Providing experience, integrity, and excellence since 1983.
OUR FEATURED PROJECTS
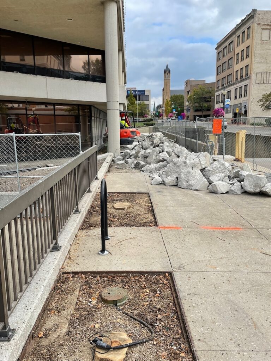
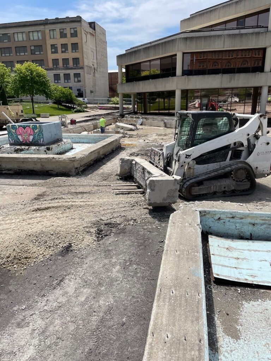
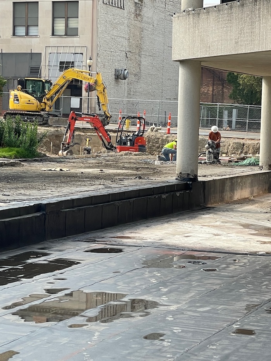
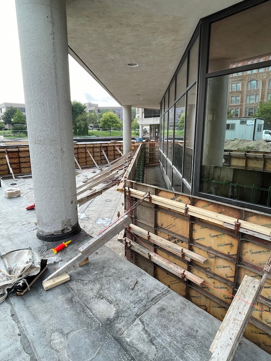
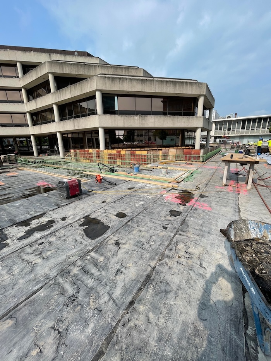
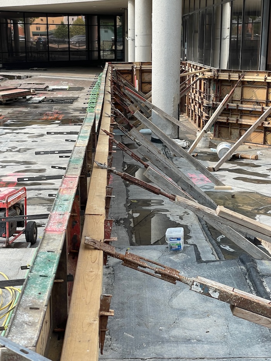
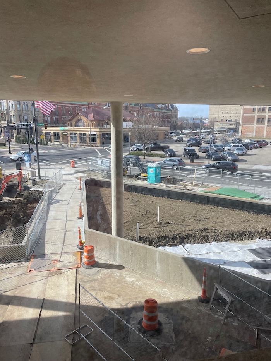
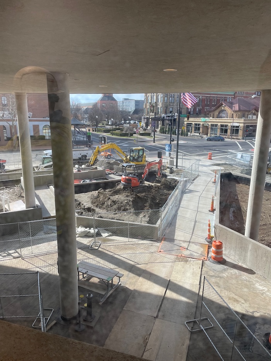
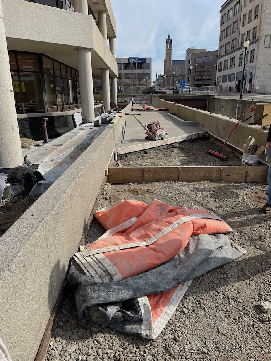
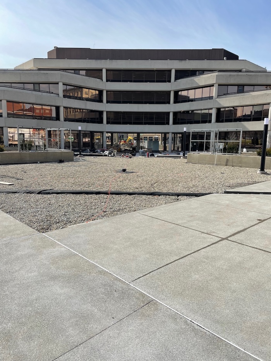
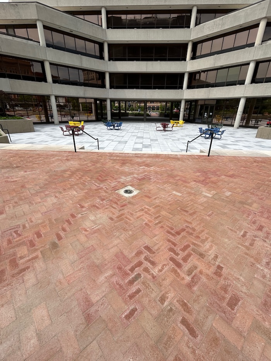
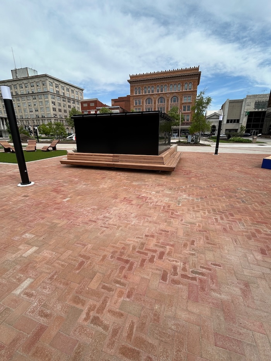
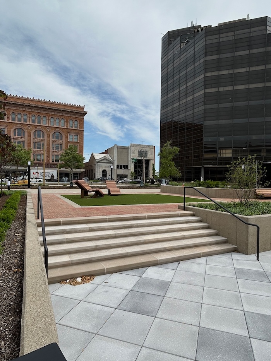
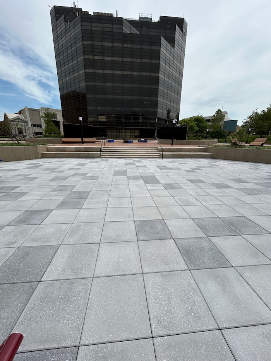
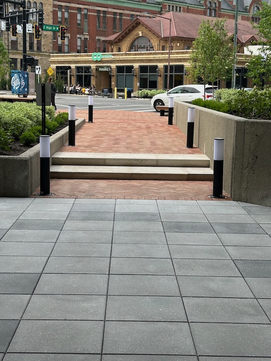
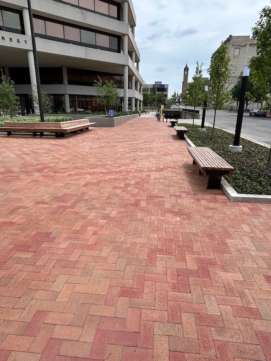
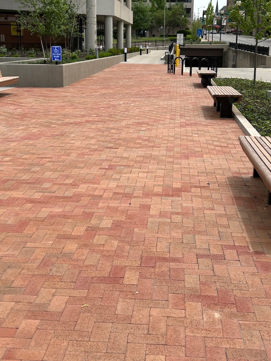
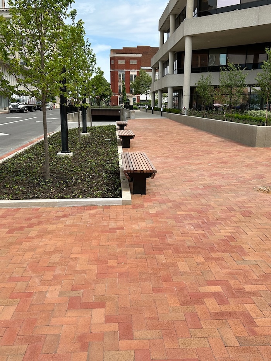
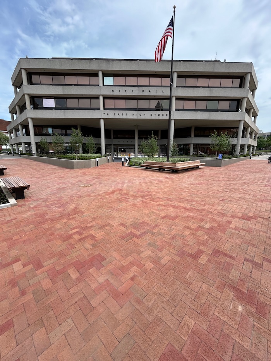
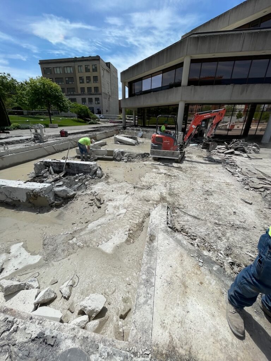
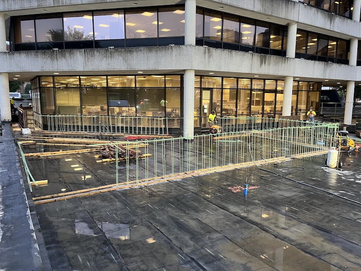
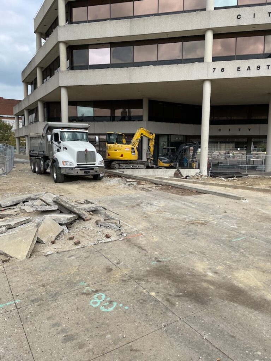
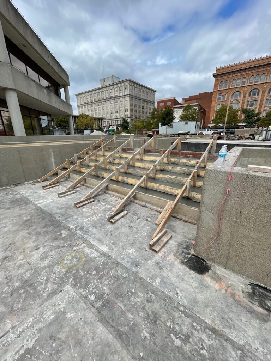
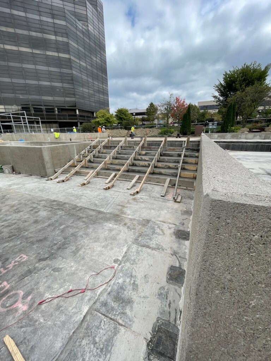
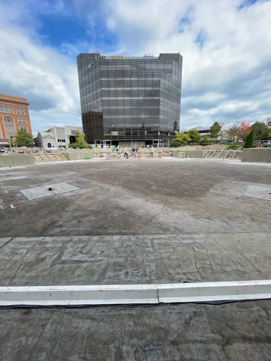
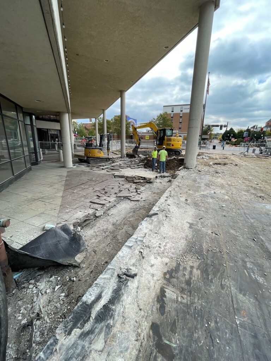
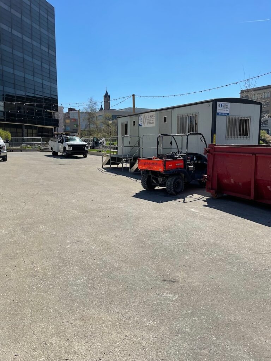
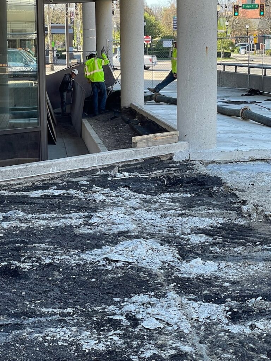
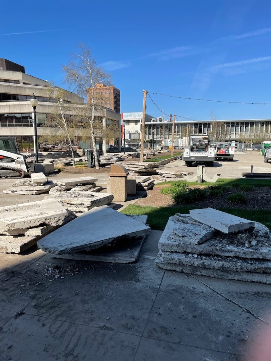
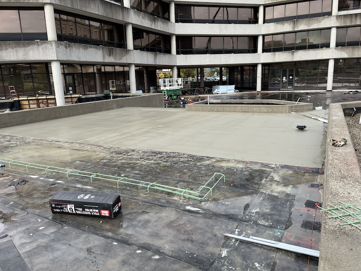
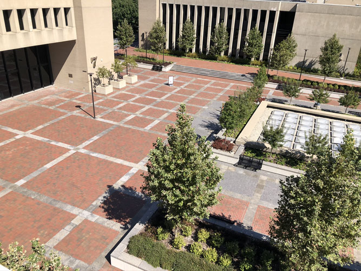
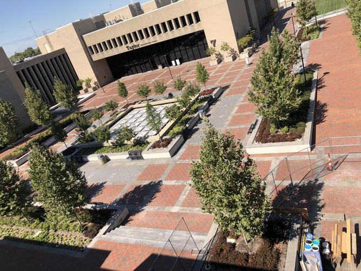
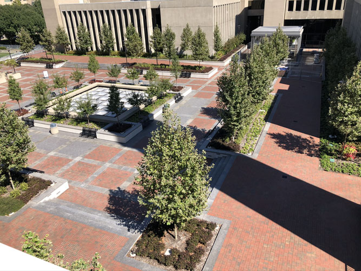
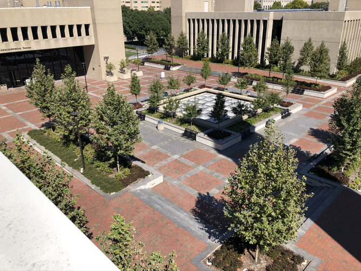
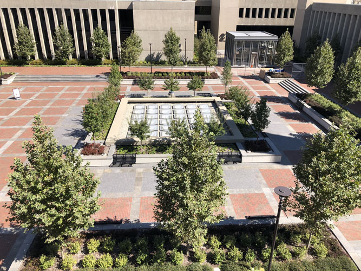
Springfield City Hall Plaza Redesign
Springfield, Ohio
This project included the following:
- Design and installation of a shoring system for the parking garage
- Structural repairs to the parking garage
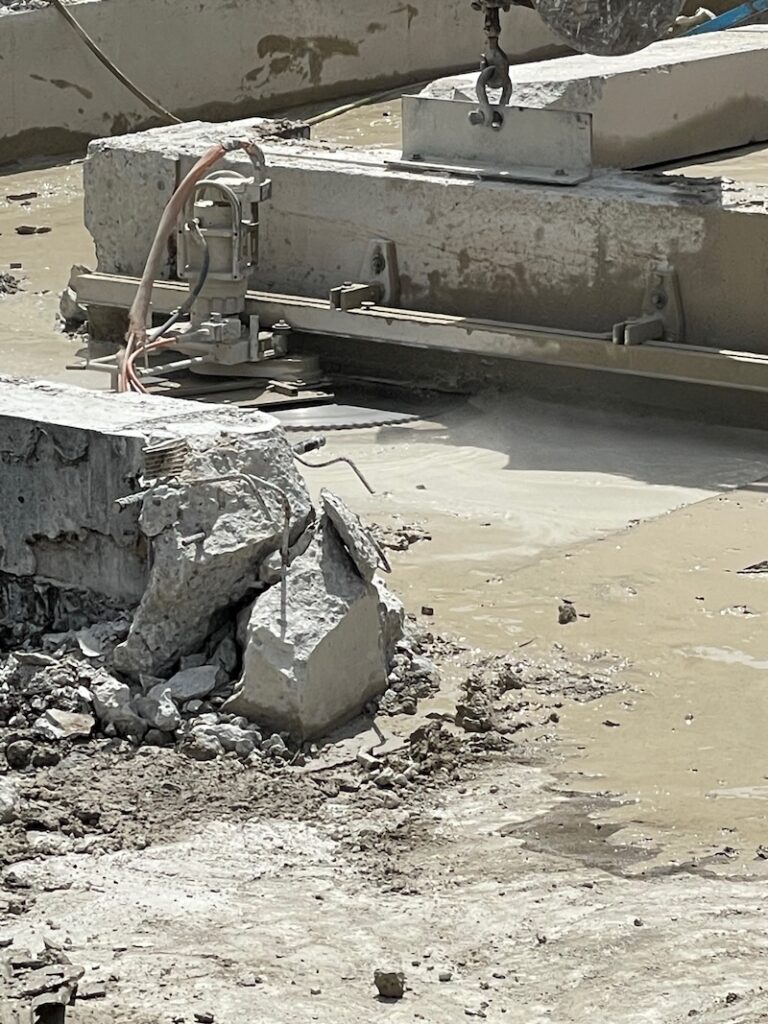
- Demolish existing plaza landscape and hardscape
- Remove waterproofing and install a new hot-applied waterproofing membrane system
- Furnish and install new plaza hardscape including concrete, brick, pedestal pavers, and artificial turf walking surfaces; walls, curbs, steps, and stairs along with foundations
- Furnish and install new plaza landscaping
- Furnish and install new plaza site furnishings including hand railing, art walls, flag pole signage, and lettering
- Furnish and install leaper-type water feature
- Furnish and install all irrigation and plumbing drainage
- Furnish and install new site lighting fixtures including landscape and accent lights, pathway and pole lights, and building-mounted lights
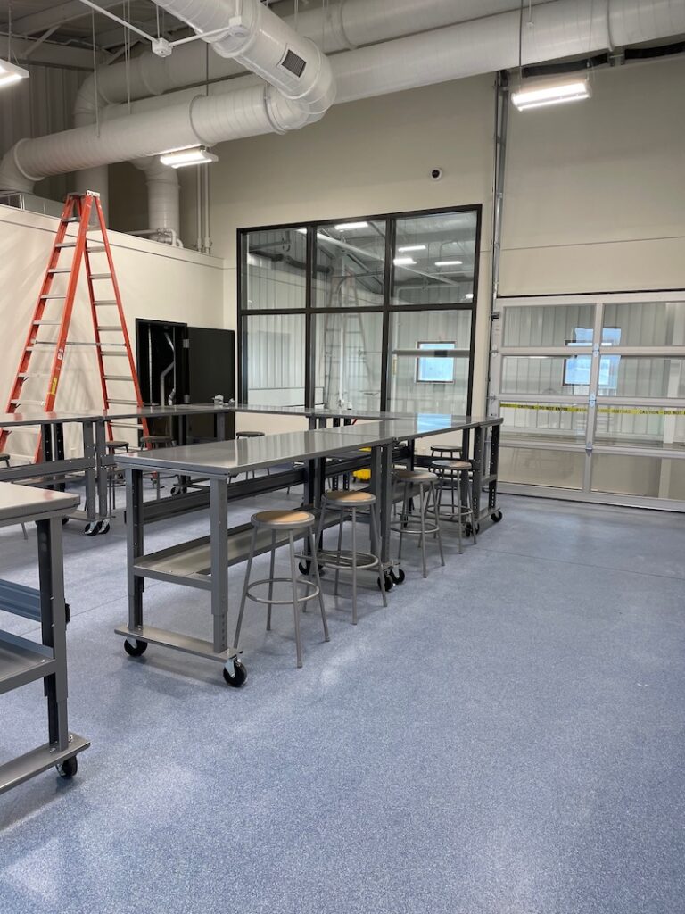
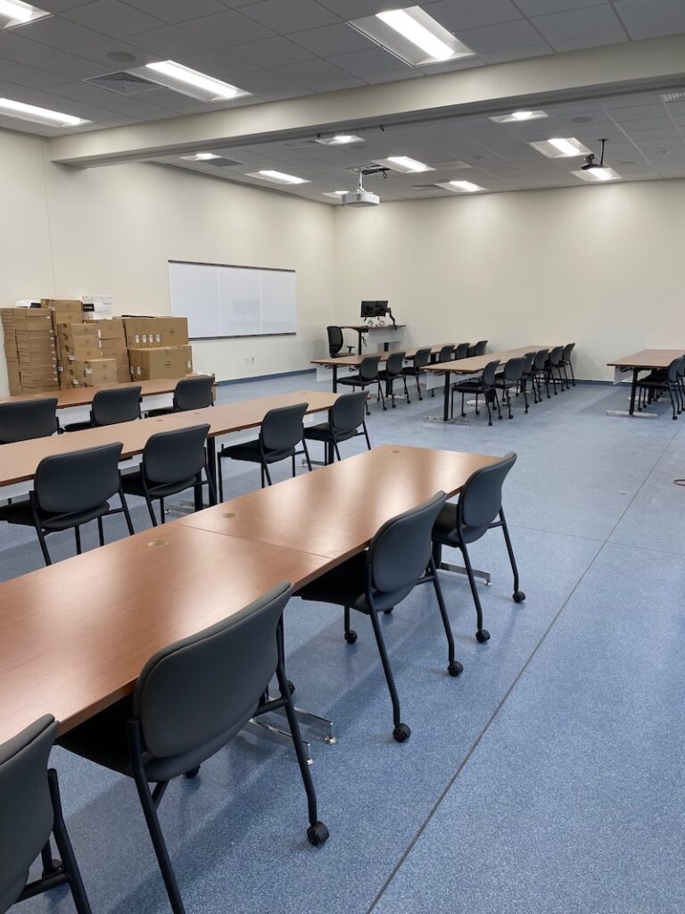
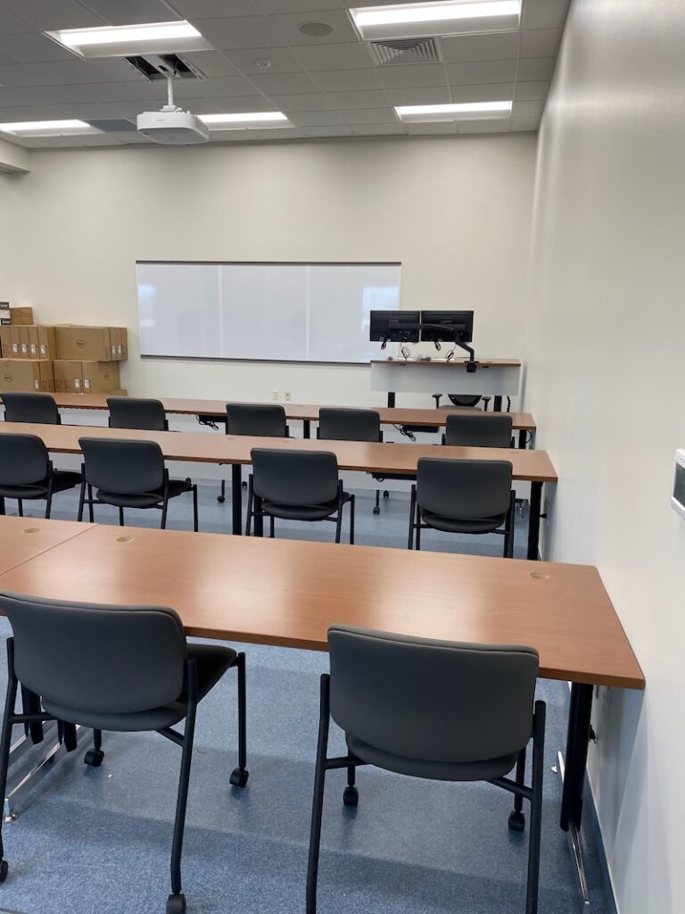
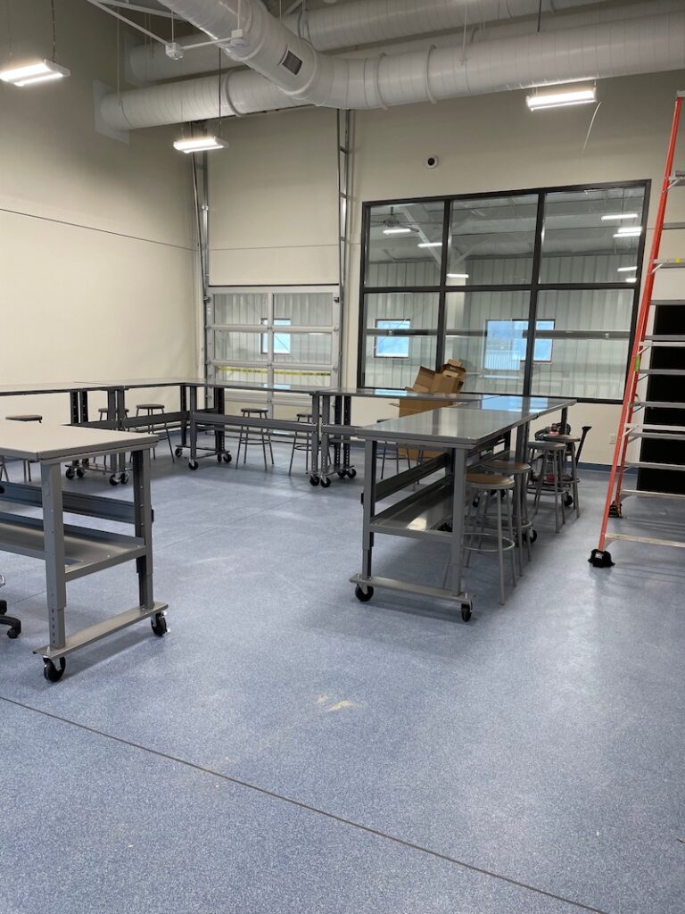
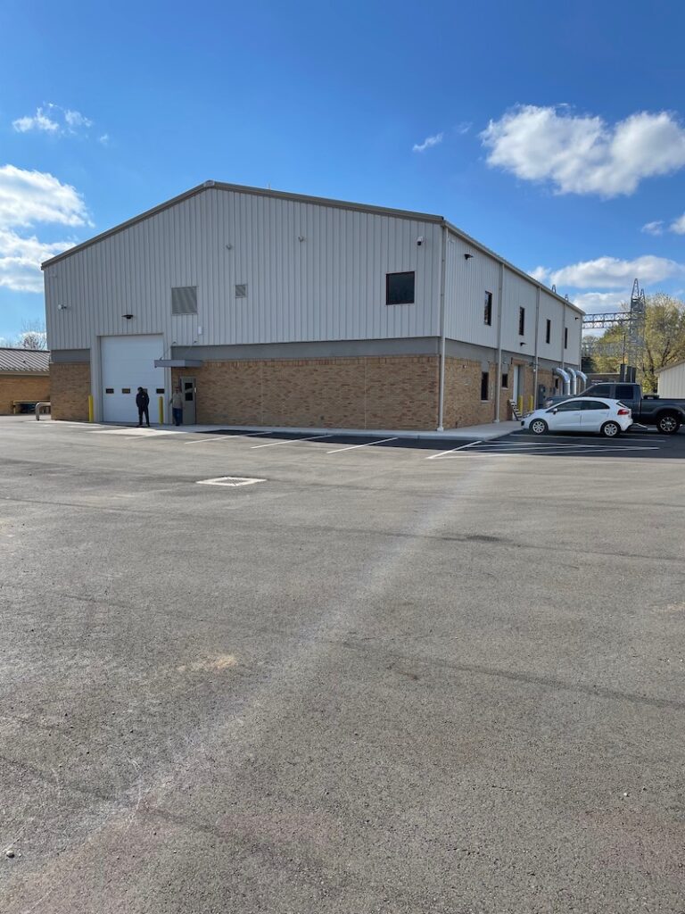
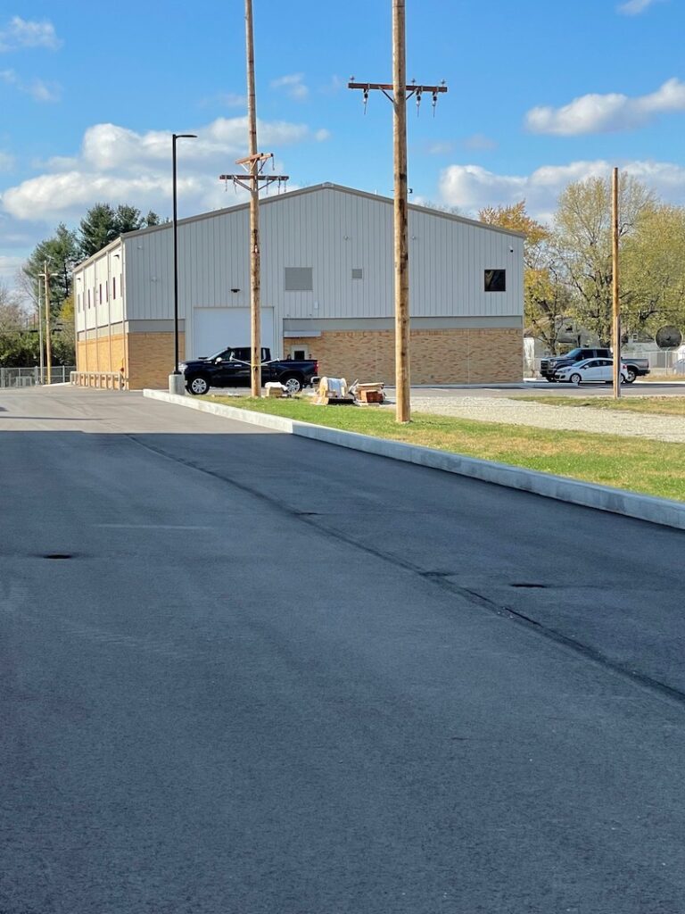
Apprenticeship Training and Lab Building – ALBAT (American Line Builders joint Apprenticeship and Training Program)
Medway, Ohio
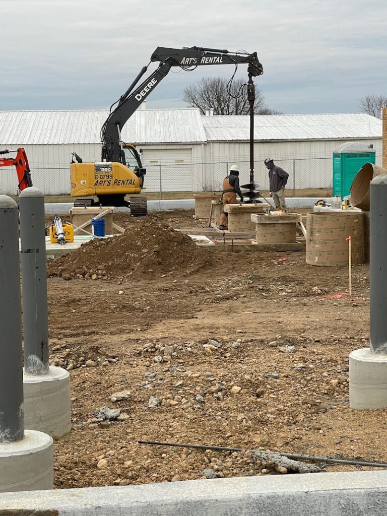
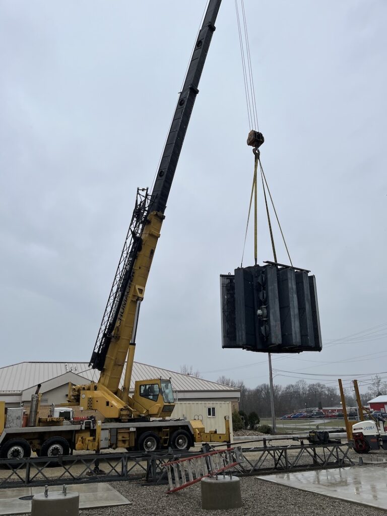
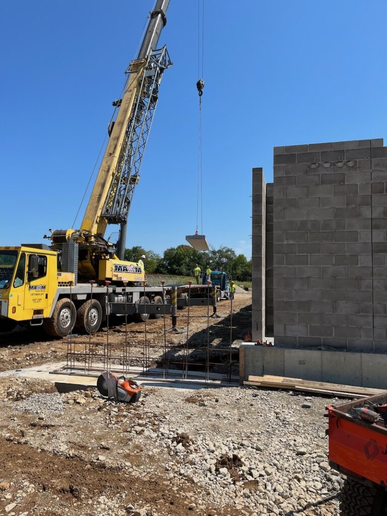
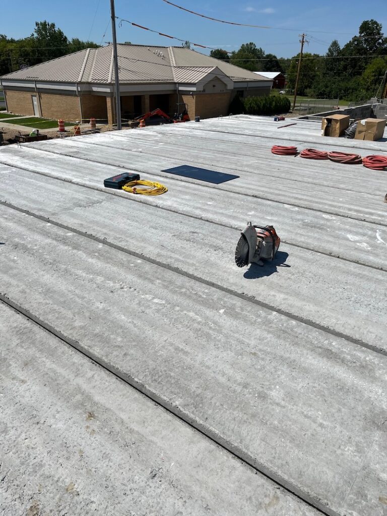
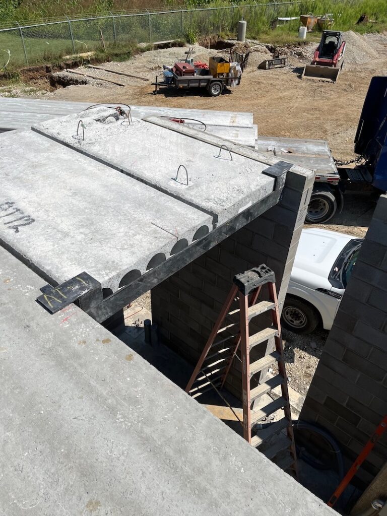
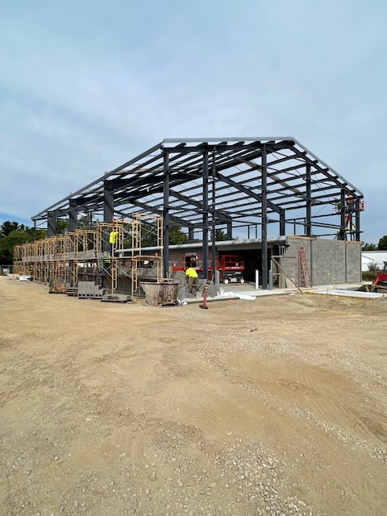
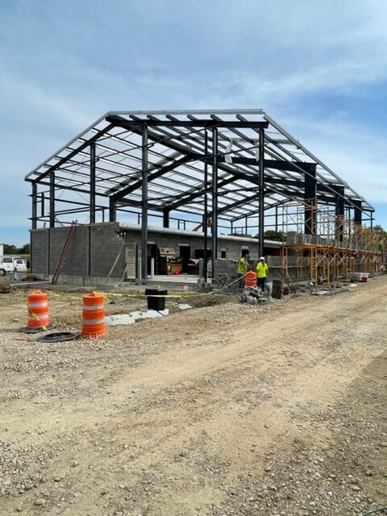
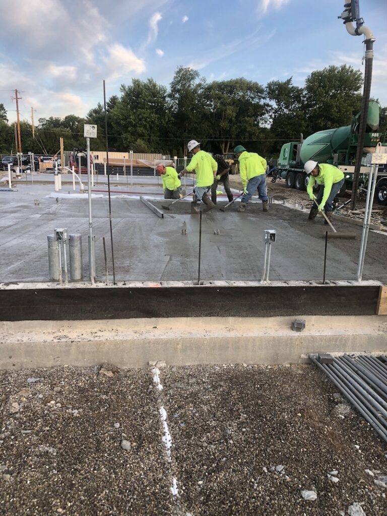
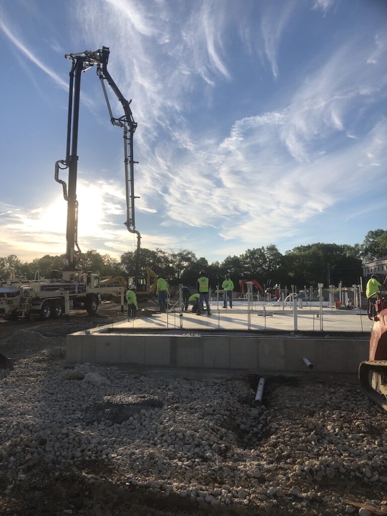
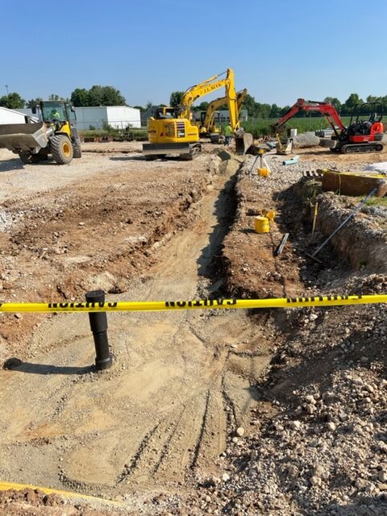
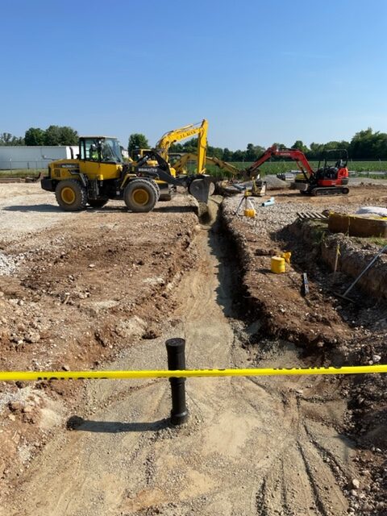
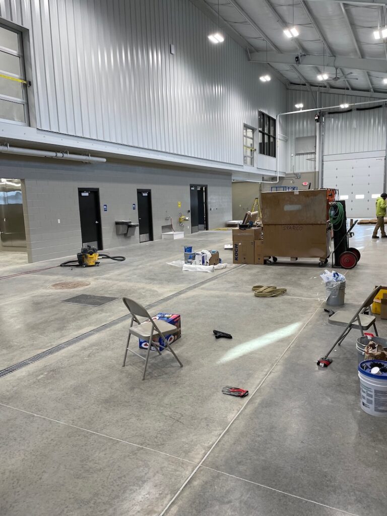
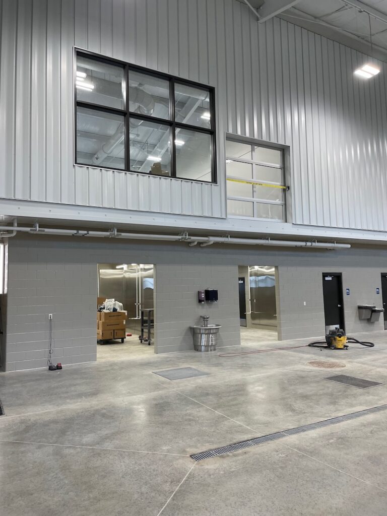
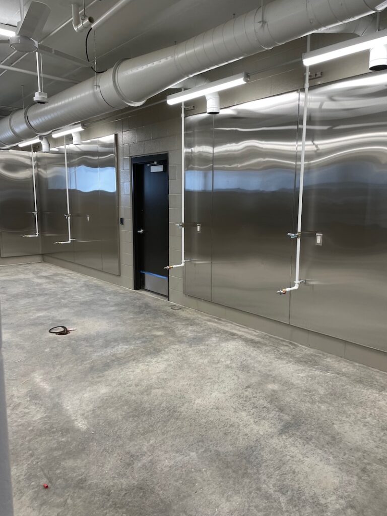
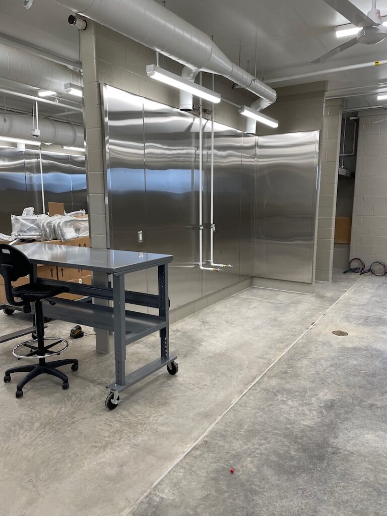
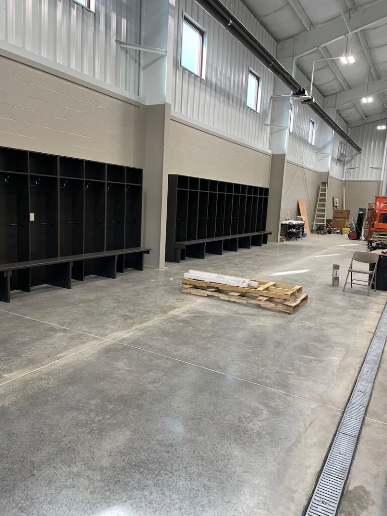
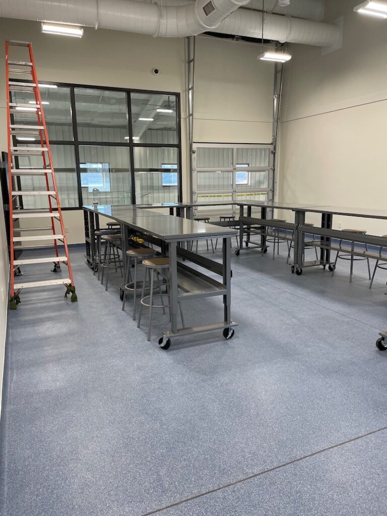
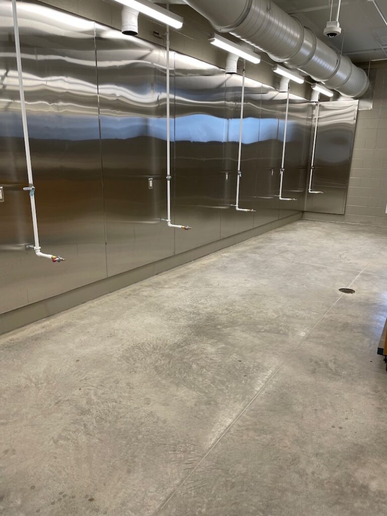
The new apprenticeship training and lab building is an 11,000 SF two story structure consisting of training rooms, training labs and support service spaces. The building consists of a pre-engineered metal building structure with concrete masonry walls at the perimeter. The construction of the second floor system consists of two inch reinforced concrete topping over ten inch thick precast concrete floor planks.
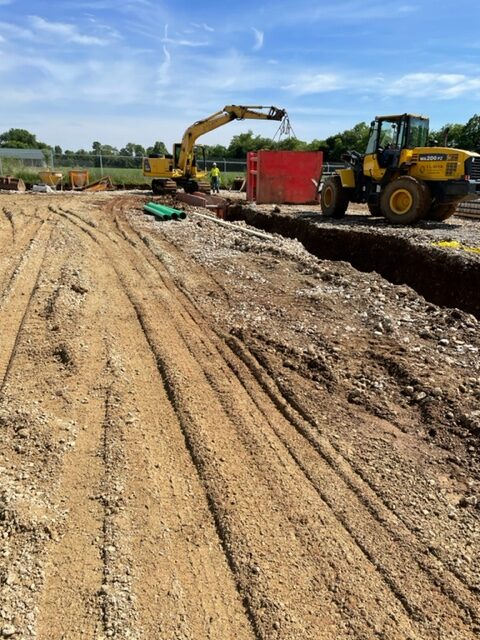
This new training center building was a turnkey project which included:
- HVAC
- Electric
- Controls
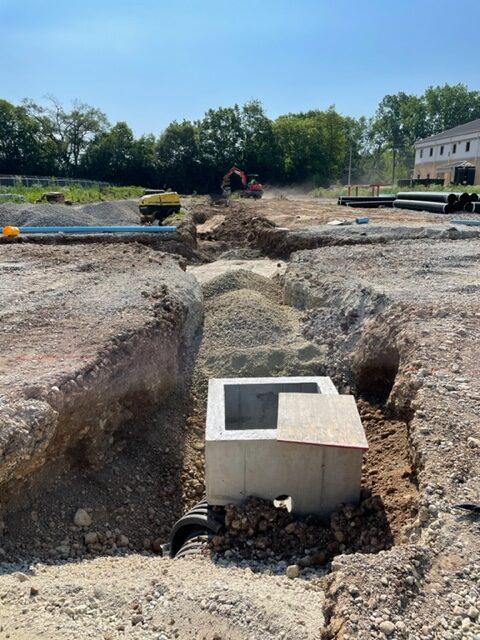
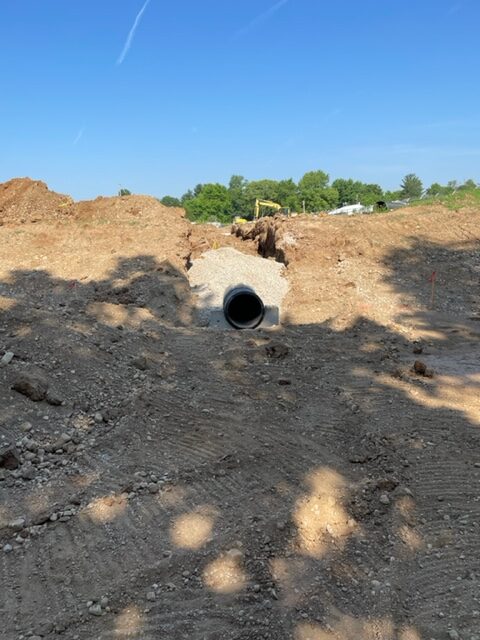
- Site utilities
- Retention pond
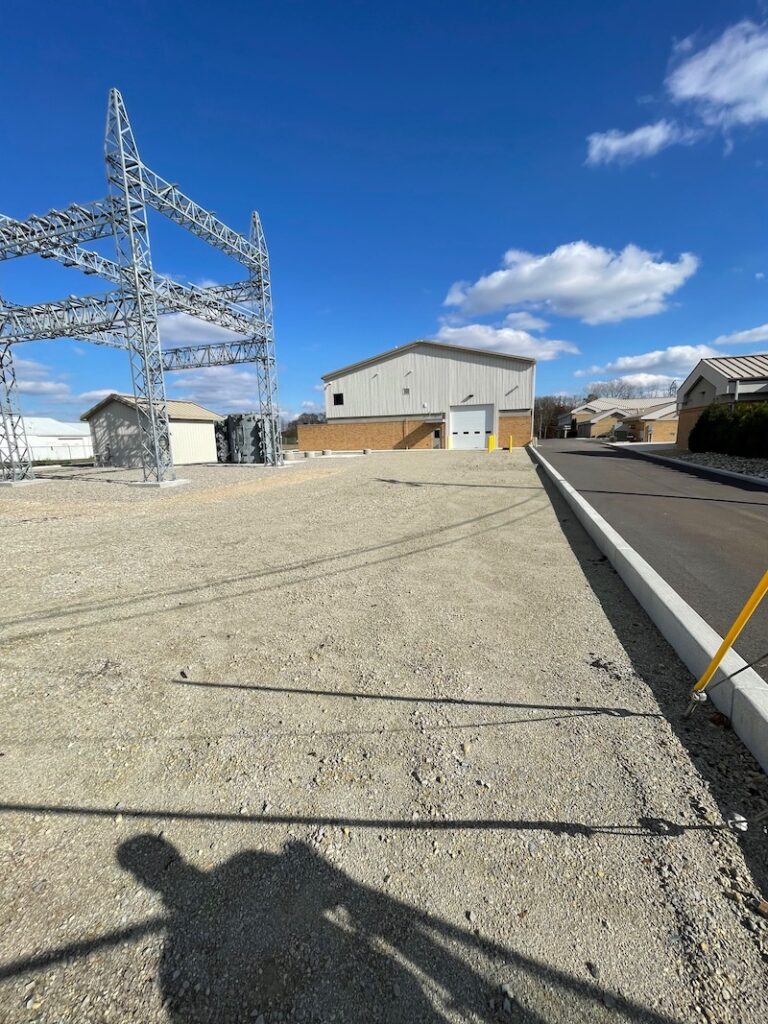
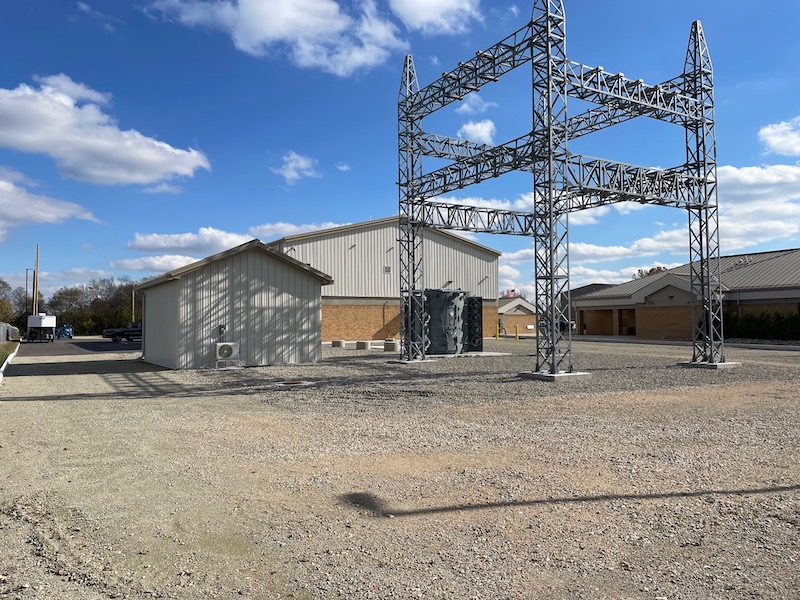
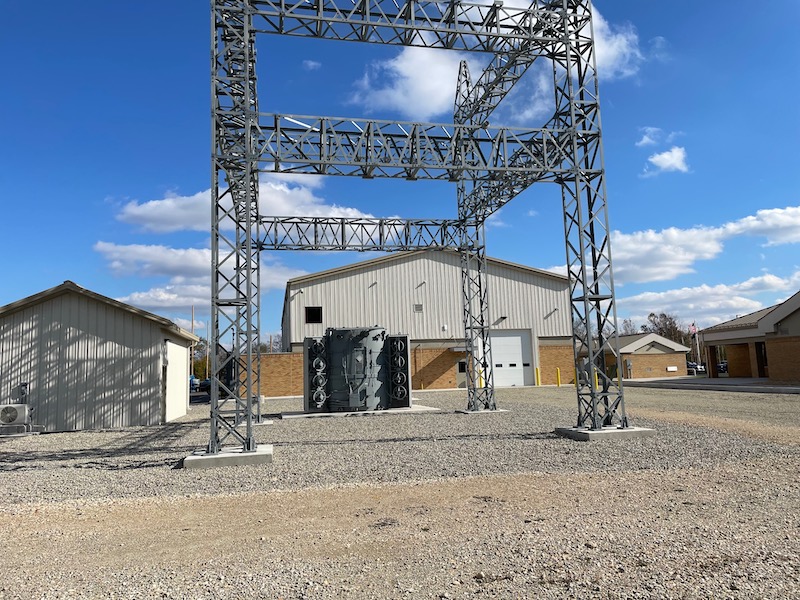
- Substation building
- Tower foundation
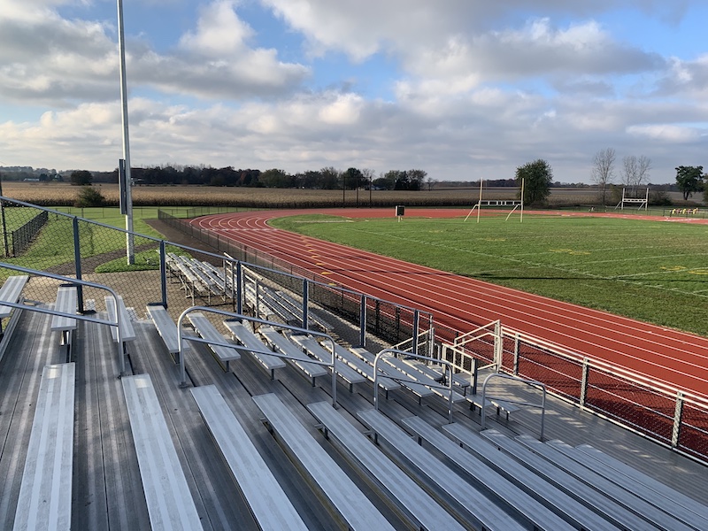
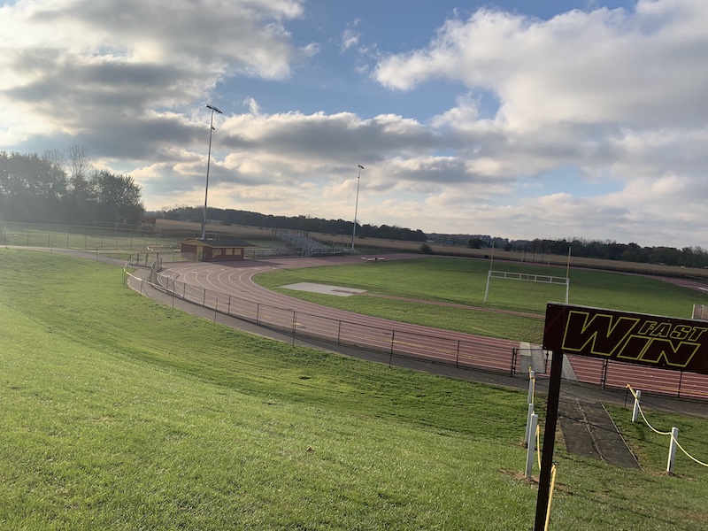
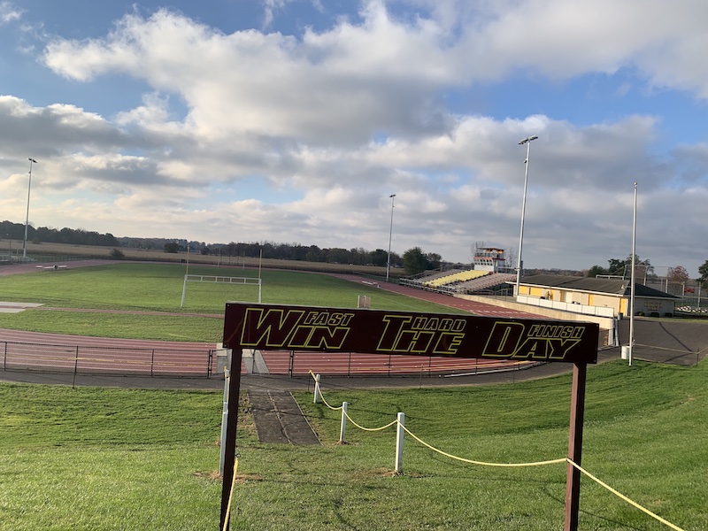
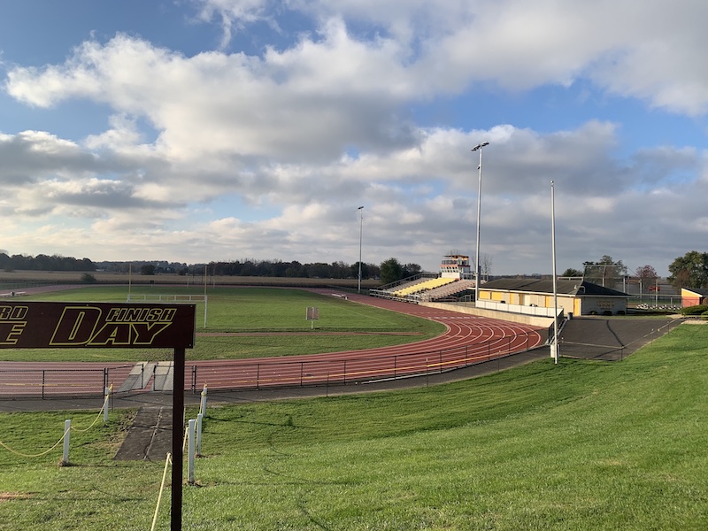
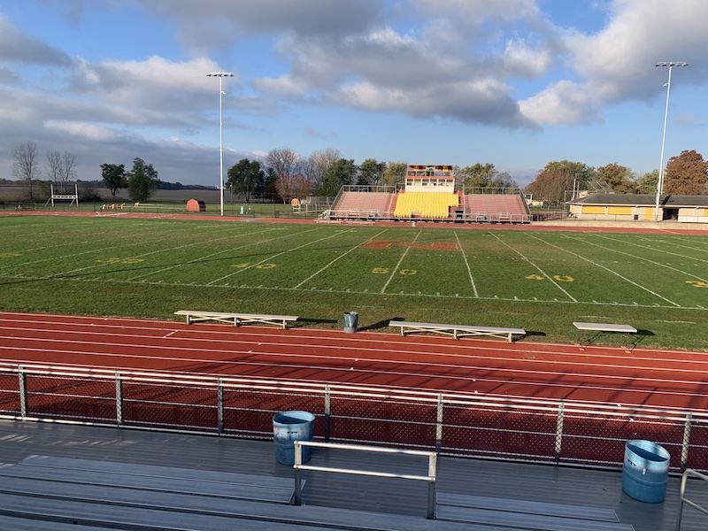
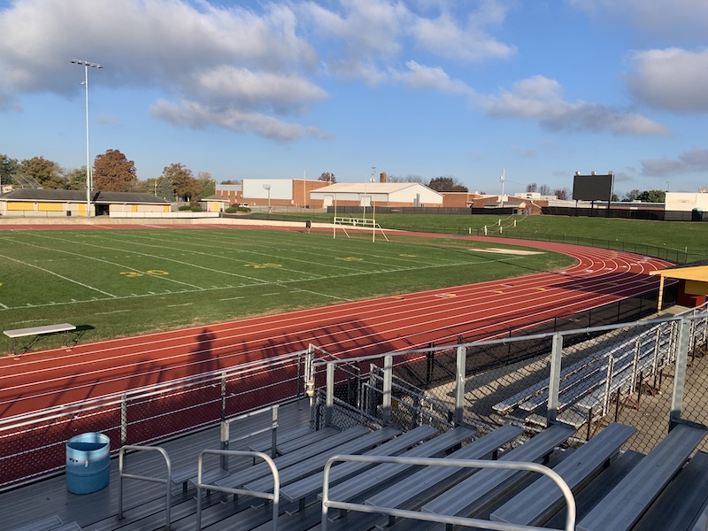
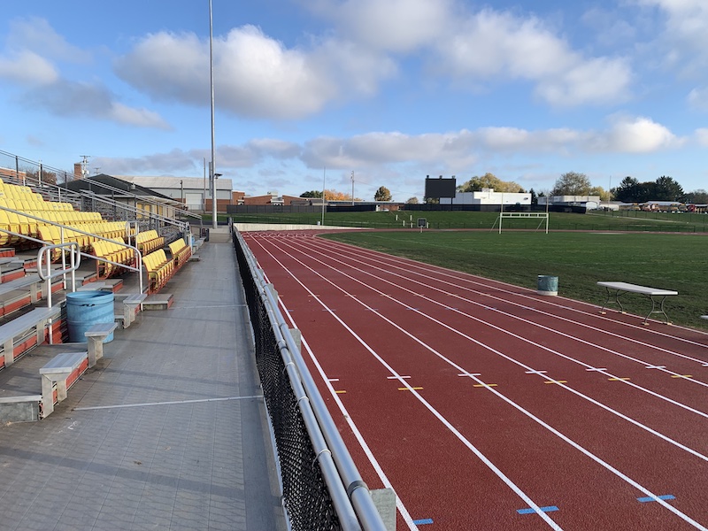
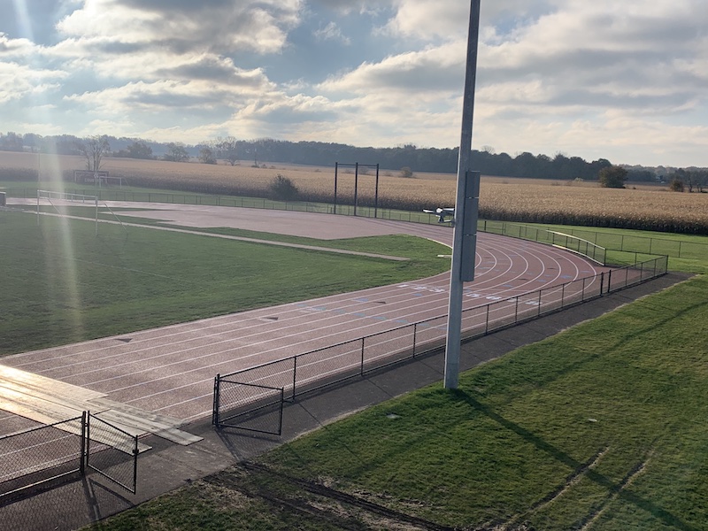
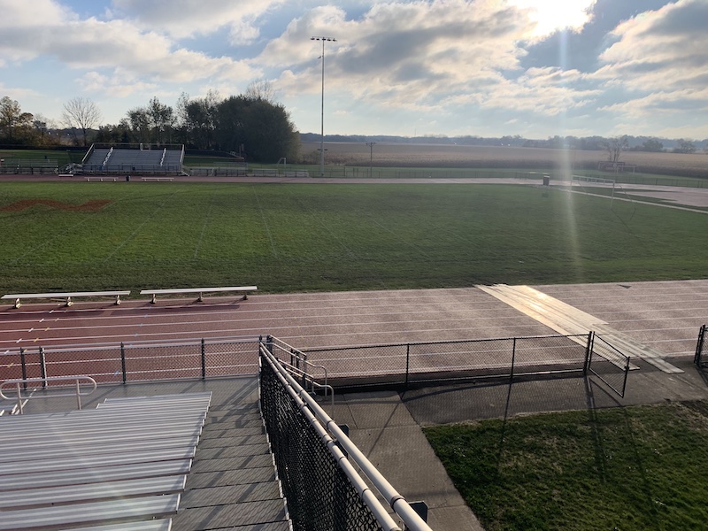
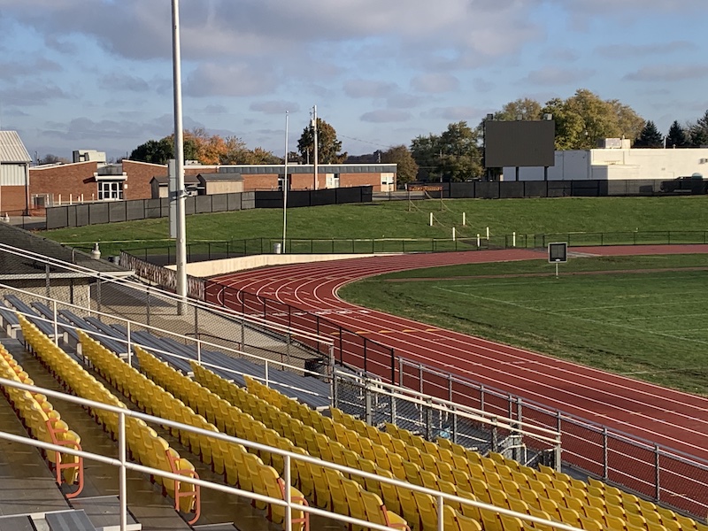
Clark Northeastern High School, Kenton Ridge High School – Track Installation
Clark County, Ohio
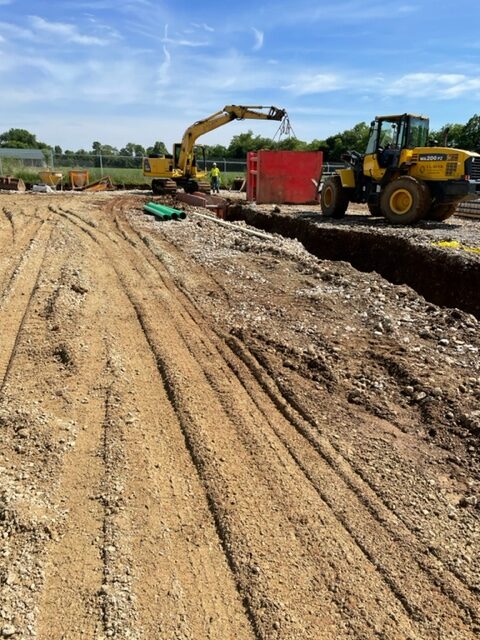
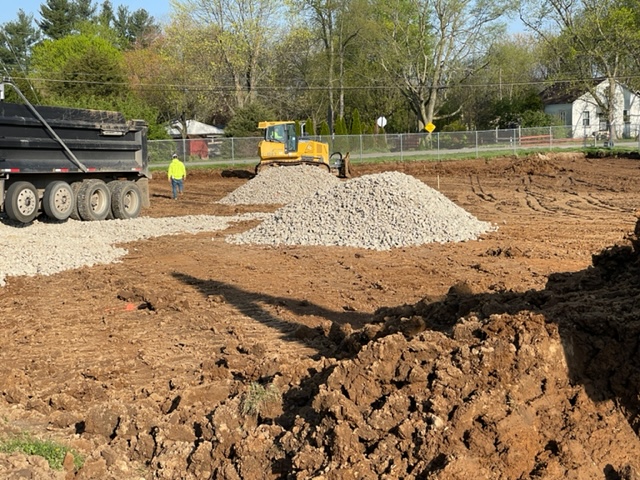
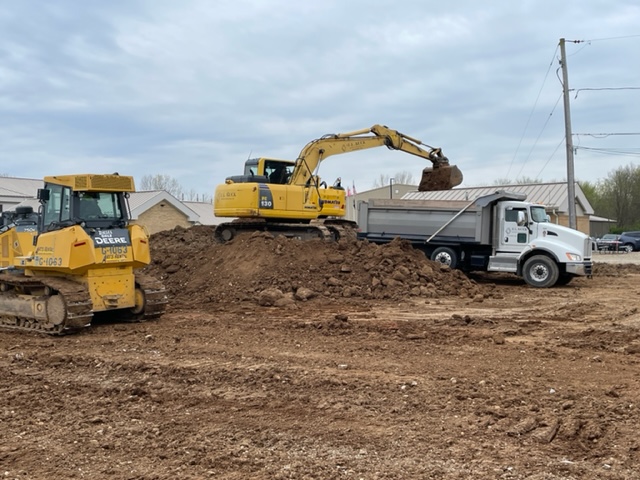
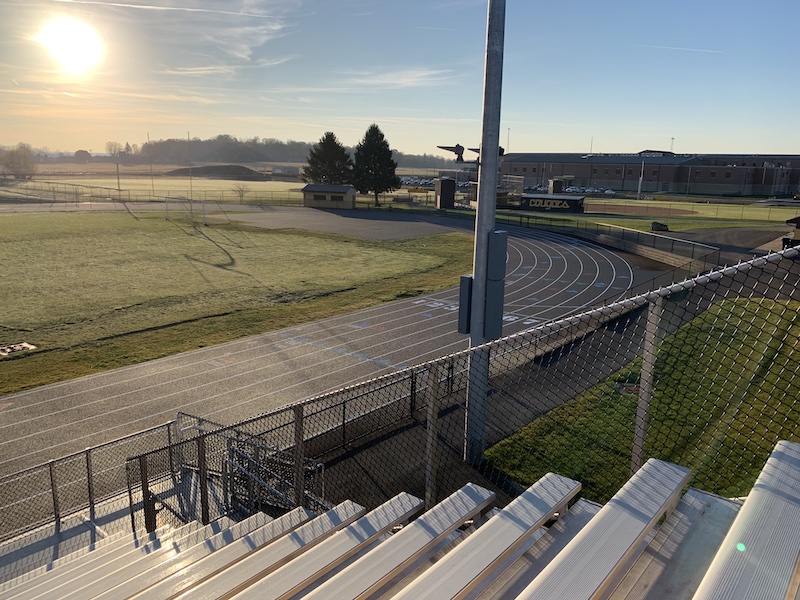
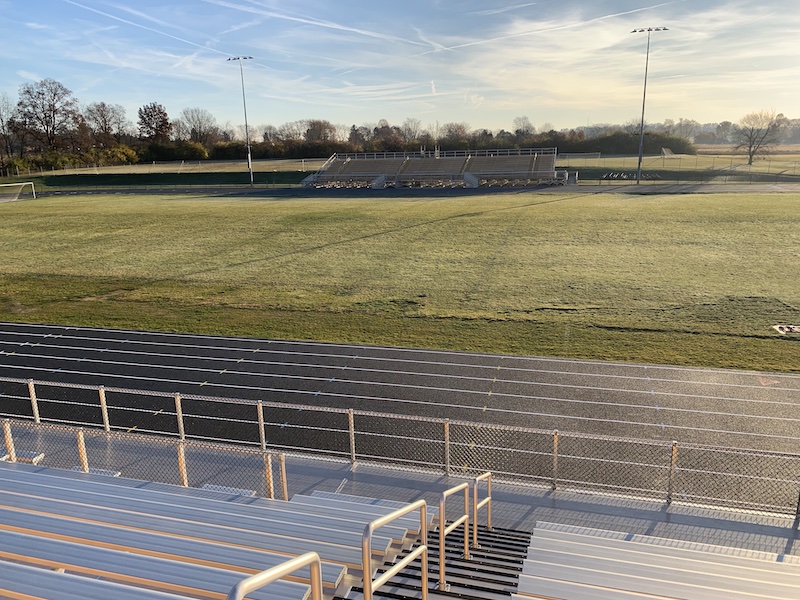
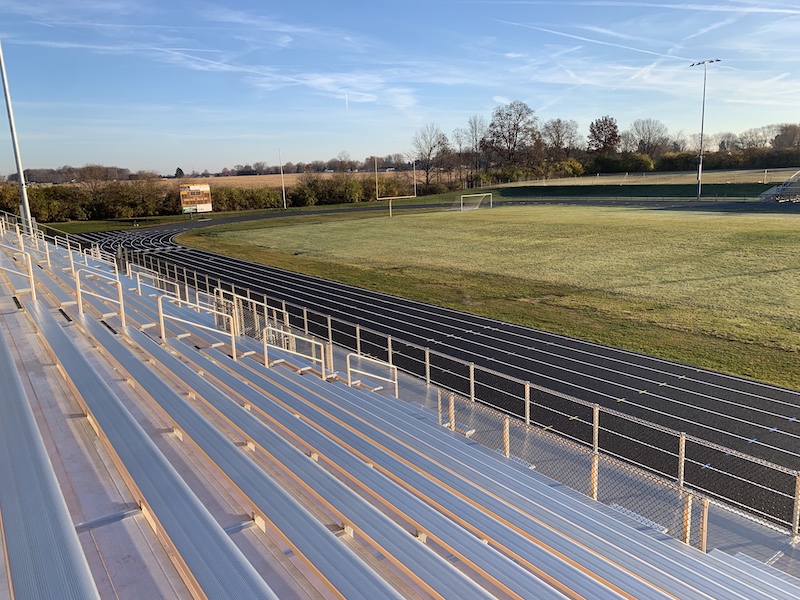
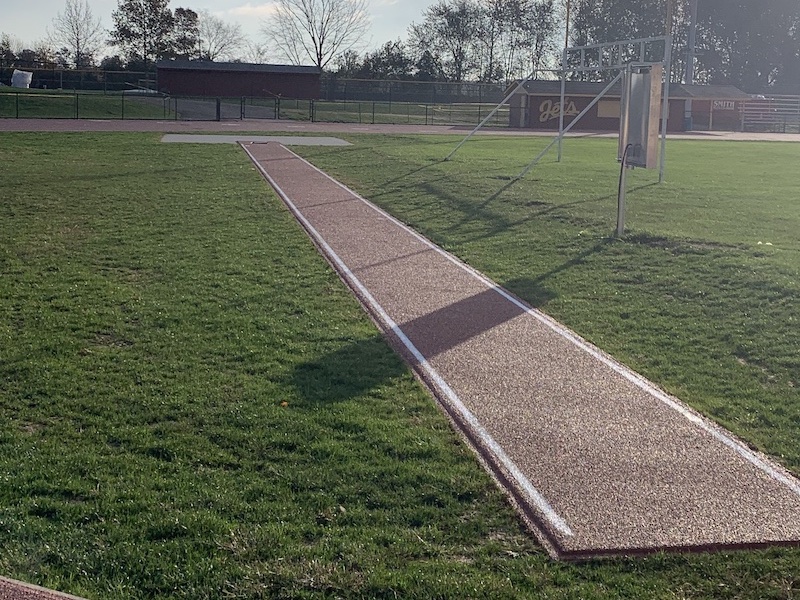
JL Kuck installed new tracks and infrastructure for future turf installation at Clark Northeastern High School and Kenton Ridge High School simultaneously. We removed existing tracks, performed excavation, installed storm sewer, installed new electric for score board and play clocks, installed retaining walls, new fencing, and new track surfacing all on a tight schedule.
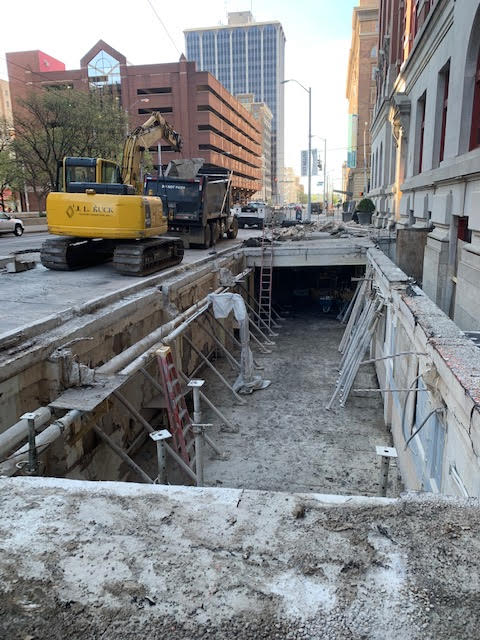
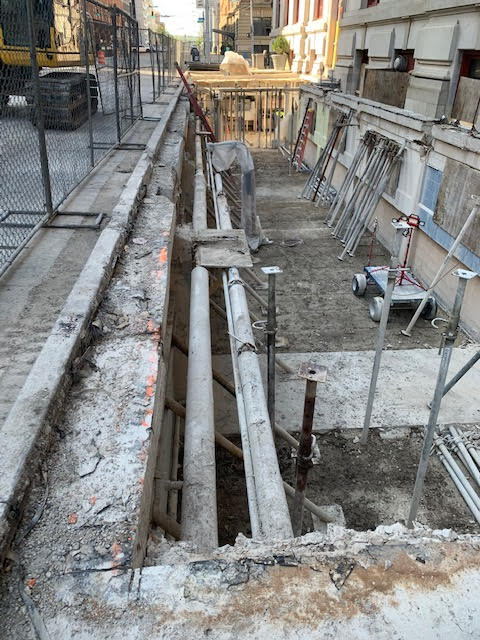
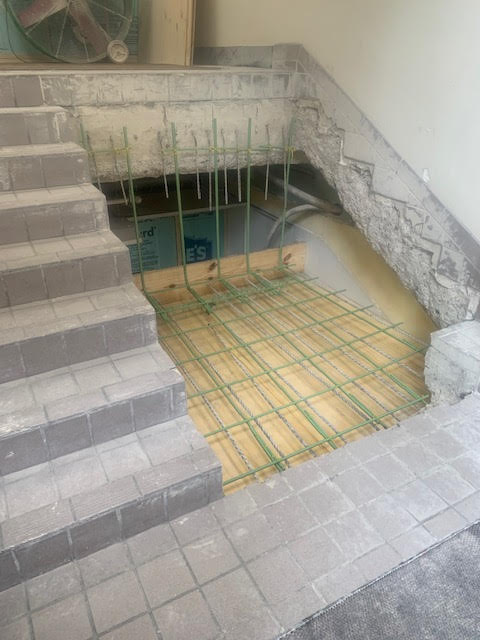
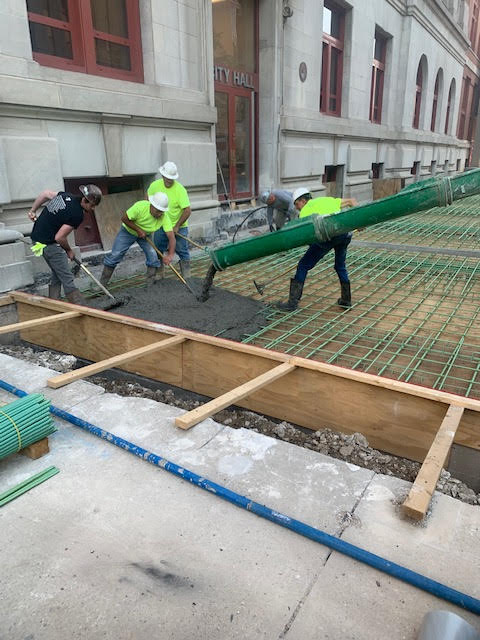
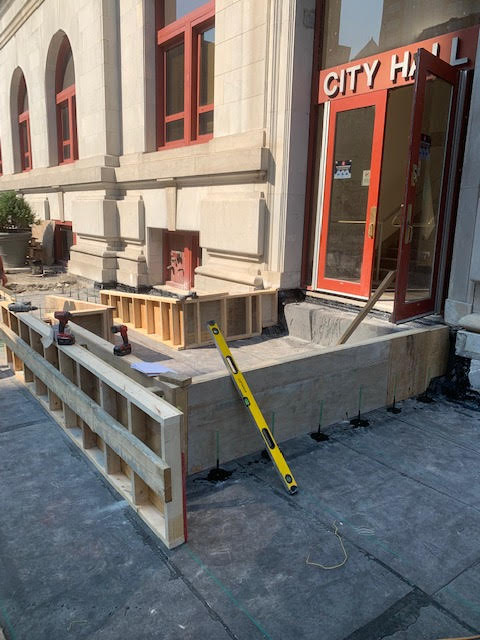
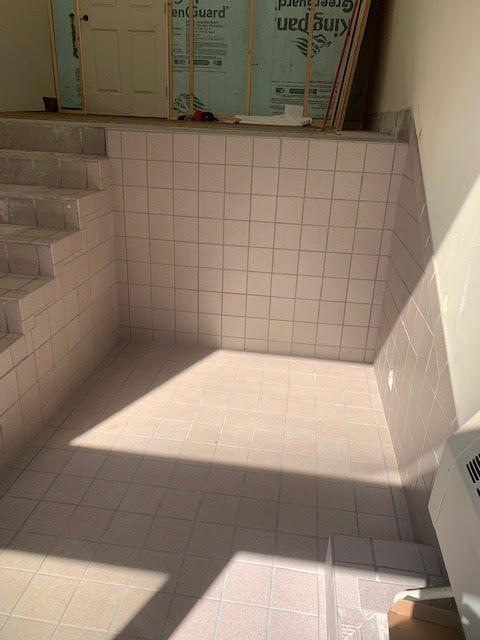
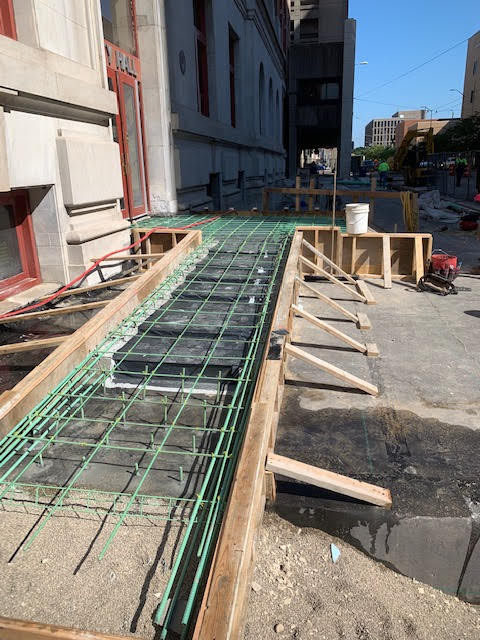
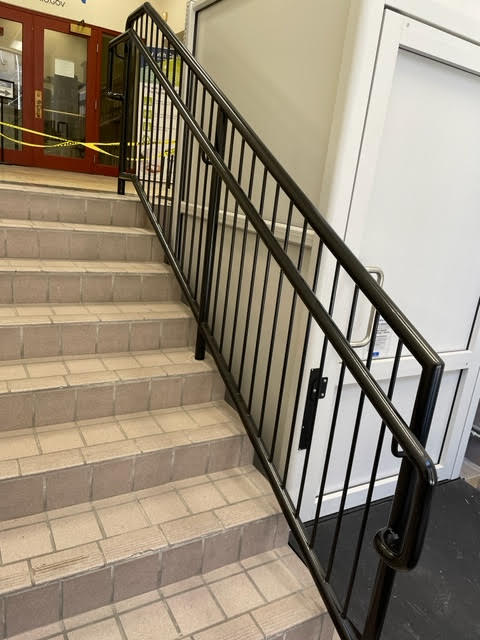
Dayton City Hall Ludlow Street – Vault Roof Slab Replacement & ADA Access
Dayton, Ohio
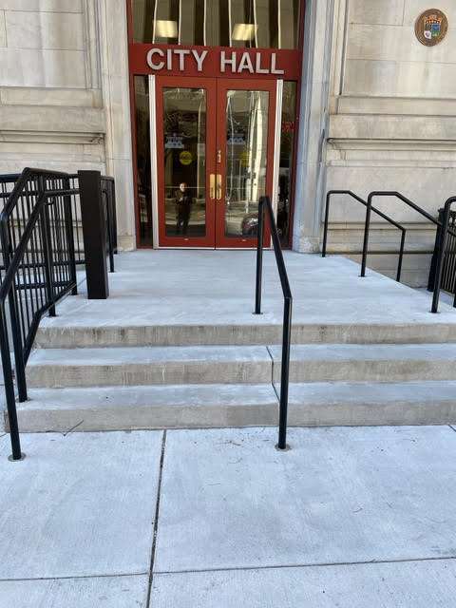
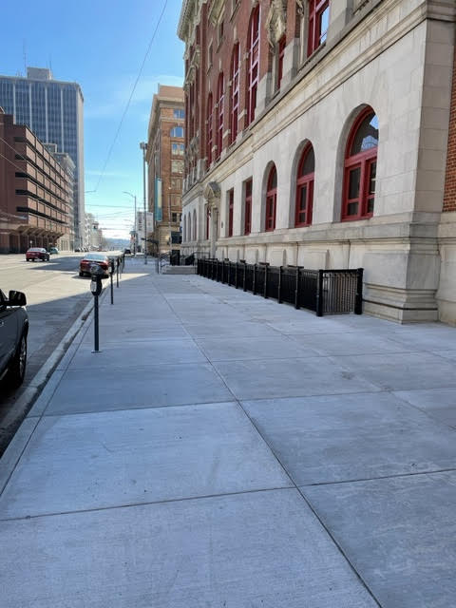
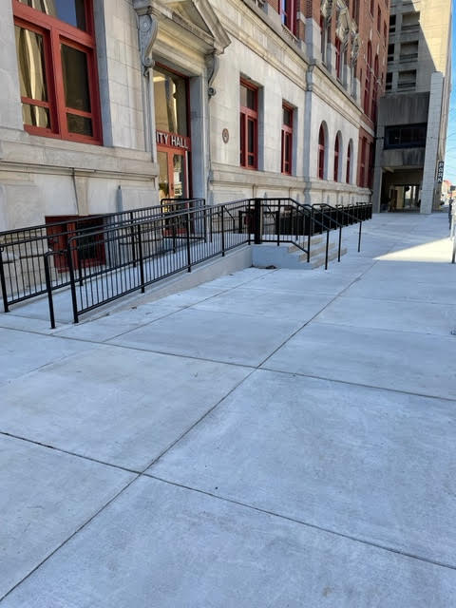
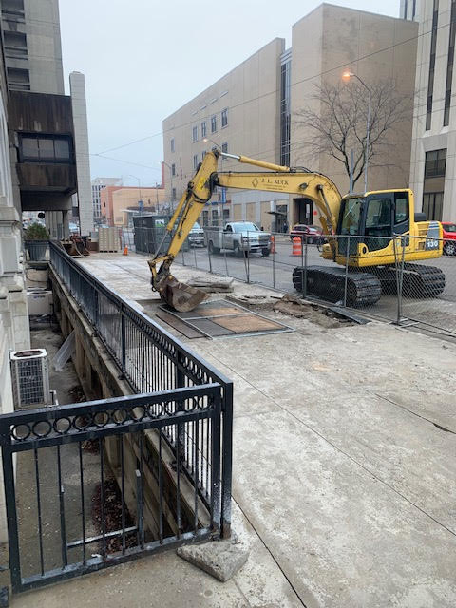
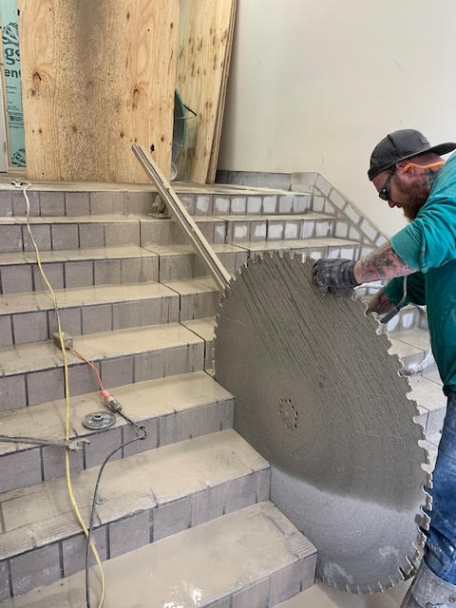
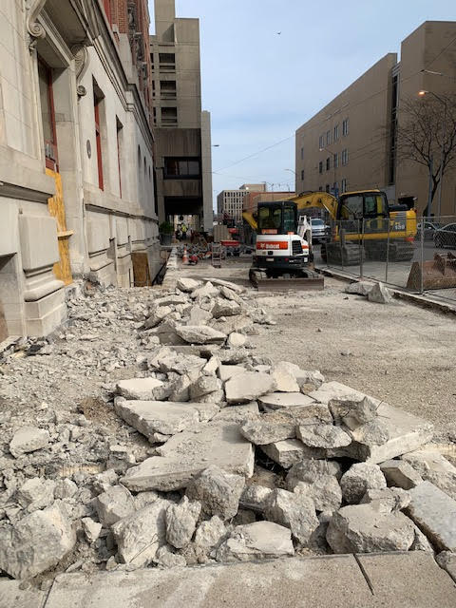
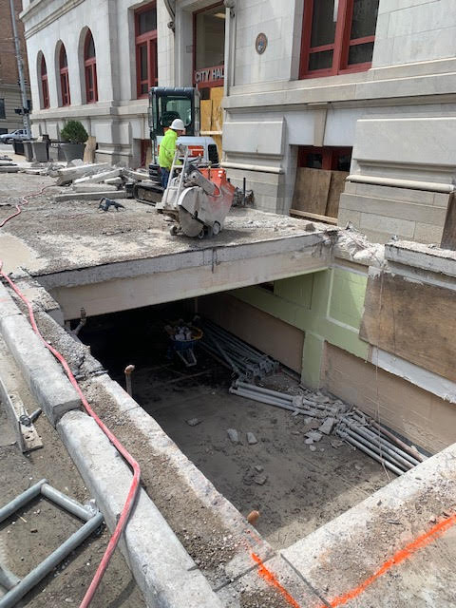
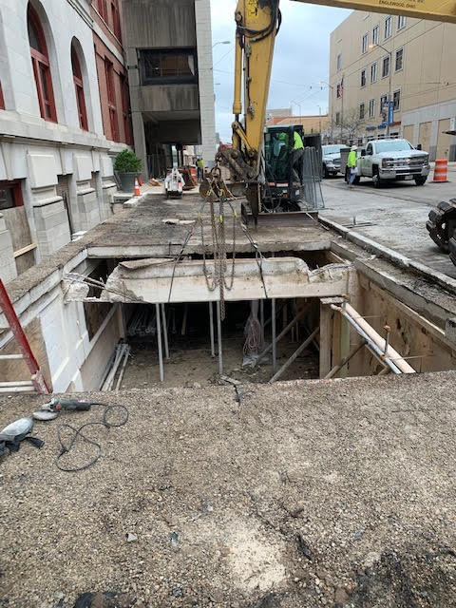
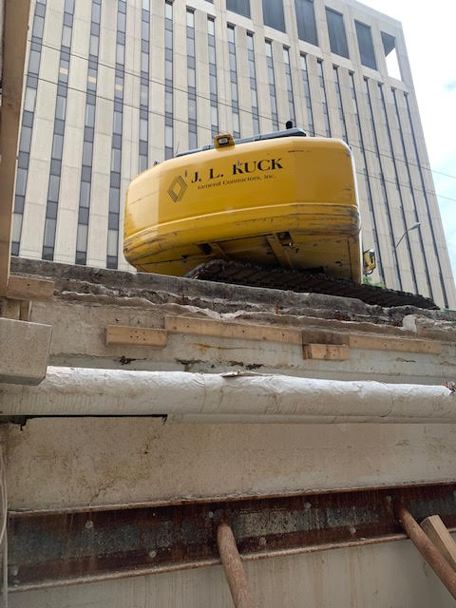
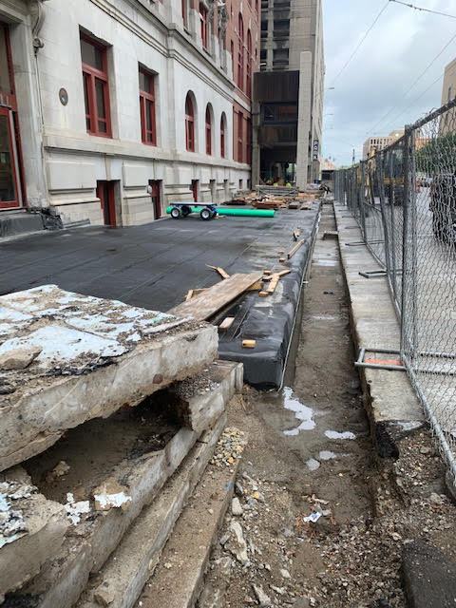
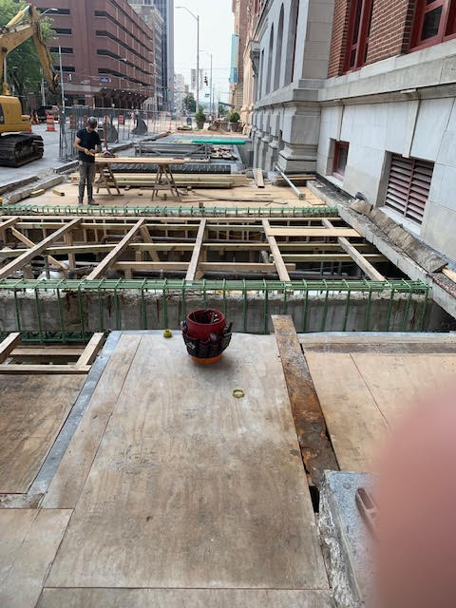
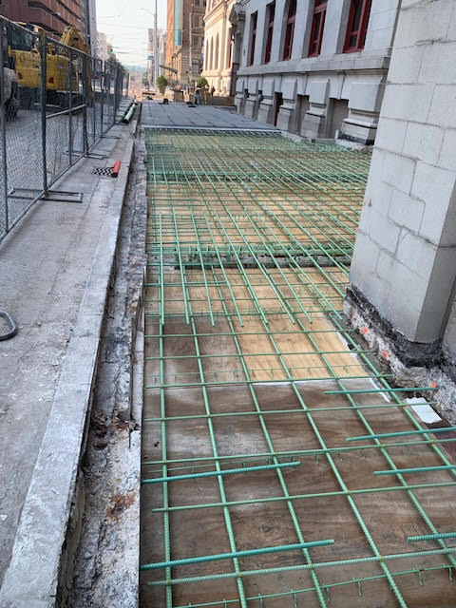
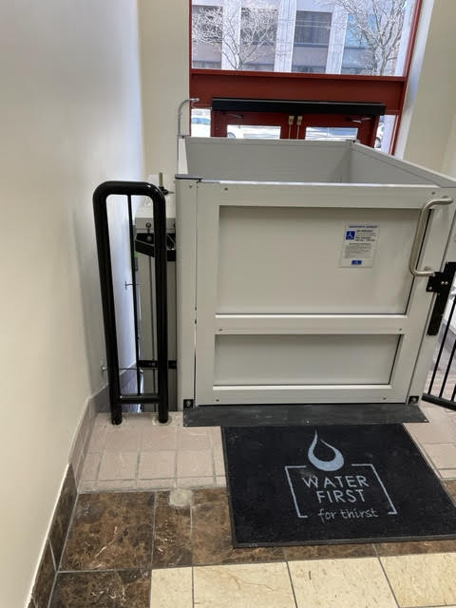
This project consisted of removal and replacement of structural slab and concrete topping along with additional concrete. We also installed ADA accessibility provisions at the sidewalk/vaulted roof slab and building entrance with a new wheelchair lift, concrete ramp and railing.

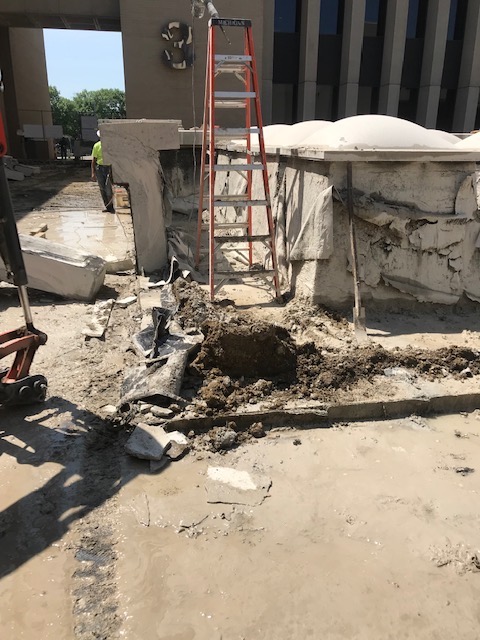
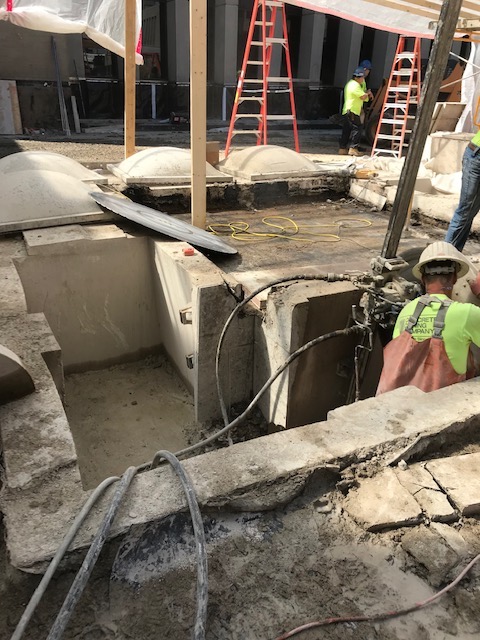
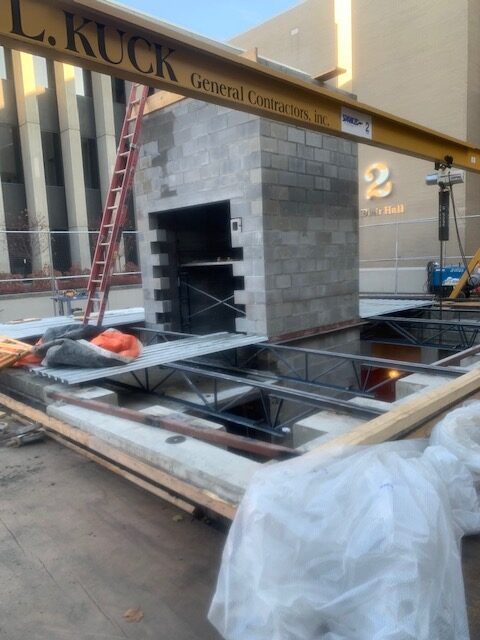
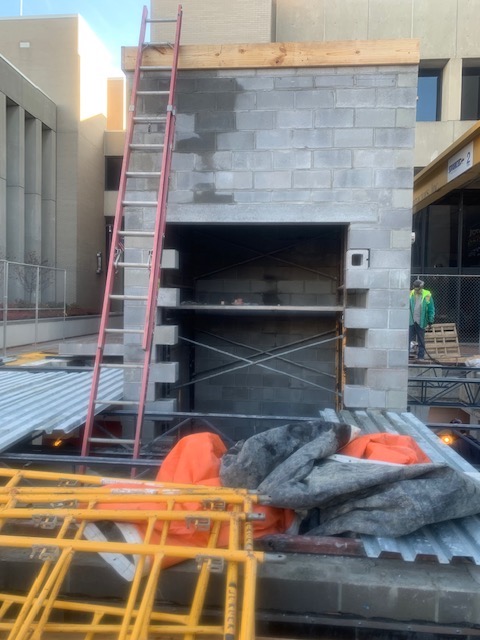
Sinclair College – Library Pavilion Cube, Entryway, & Elevator
Dayton, Ohio
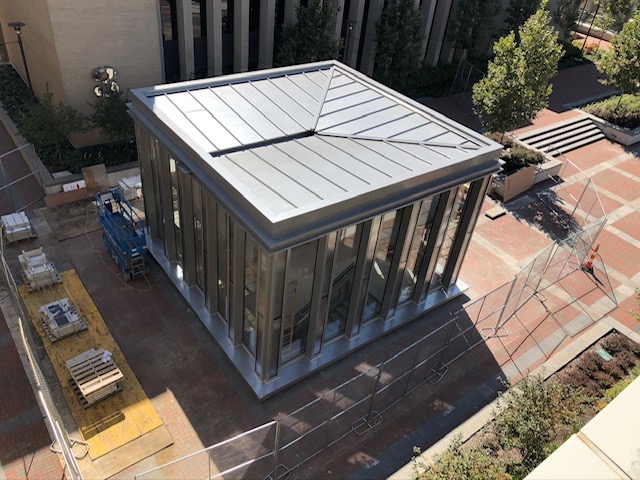
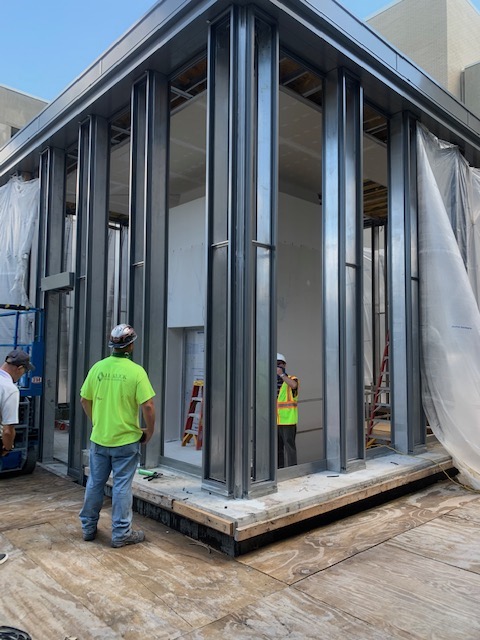
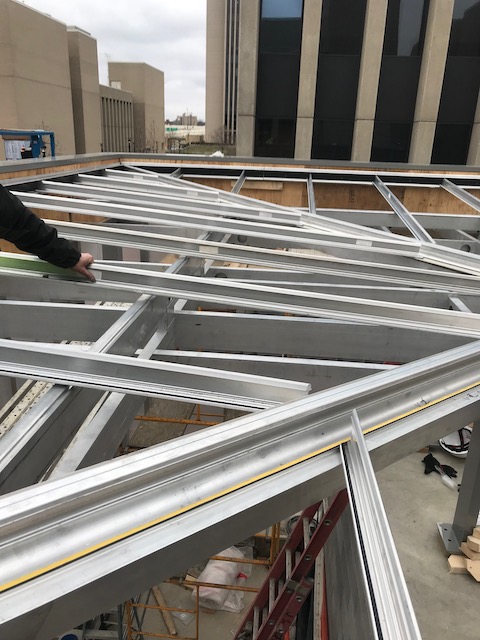
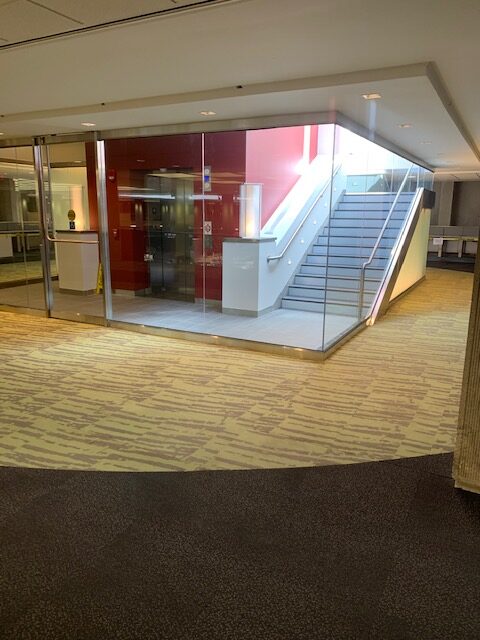
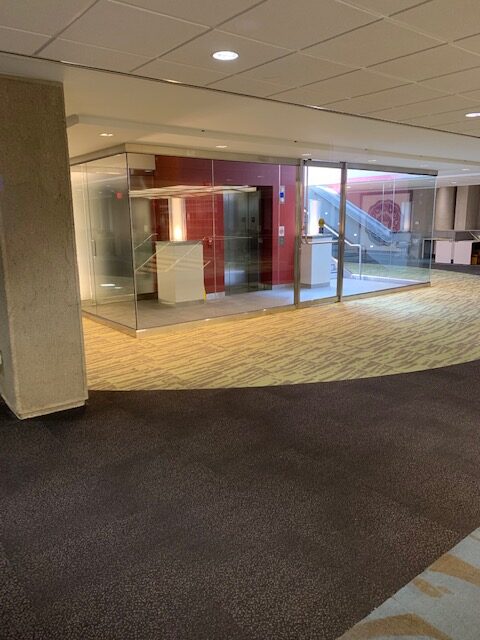
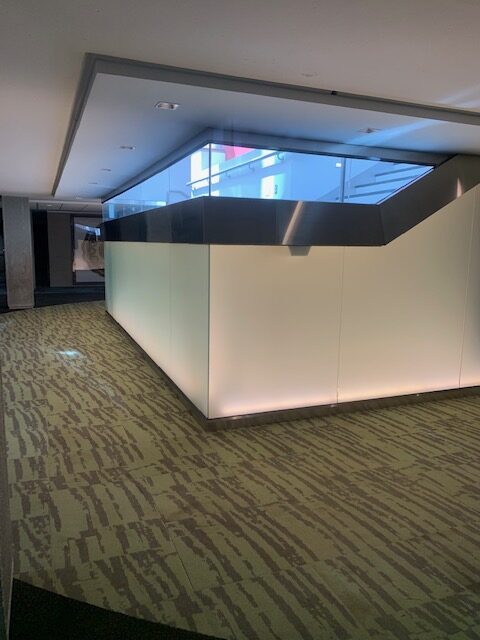
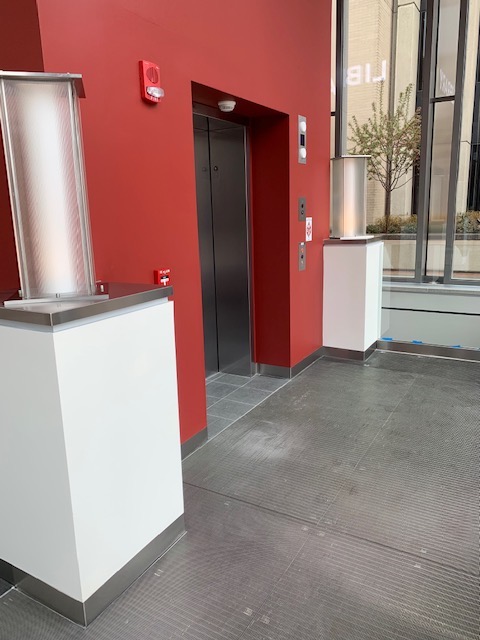
Work consisted of a new entry pavilion to the library with a new stair/elevator vestibule tower down to the library from the plaza level. This work included demolition of existing concrete structure, new construction, mechanical, plumbing and interior finishes.
Dayton Expo Center – Snow Removal Storage Facility
Dayton, Ohio
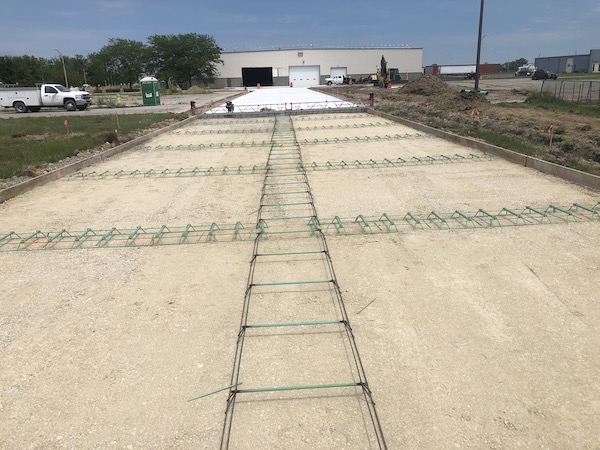
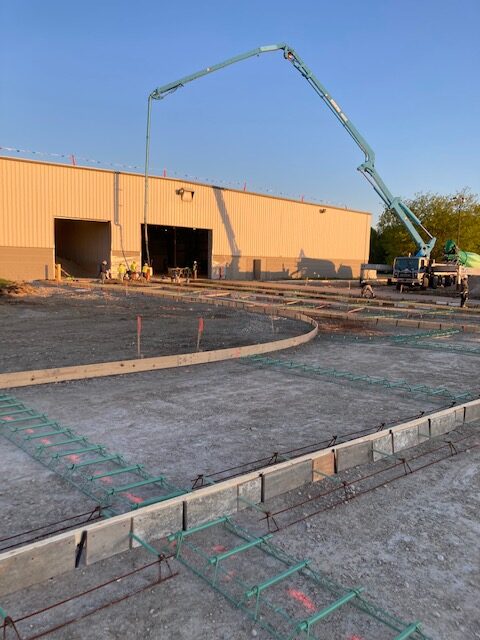
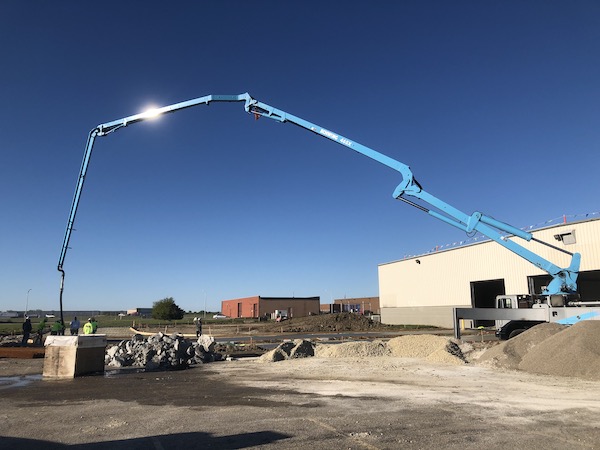
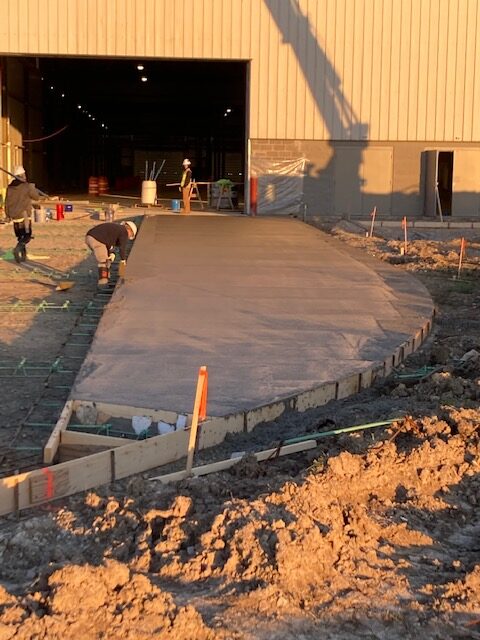
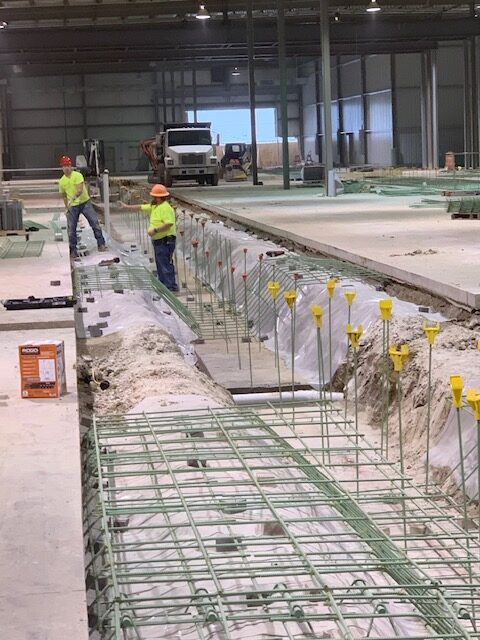
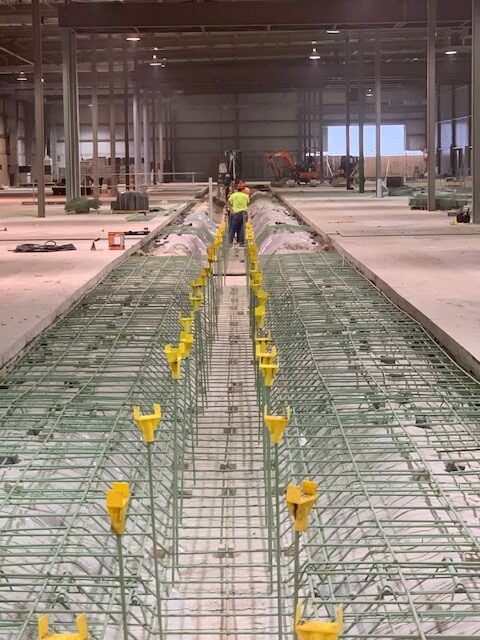
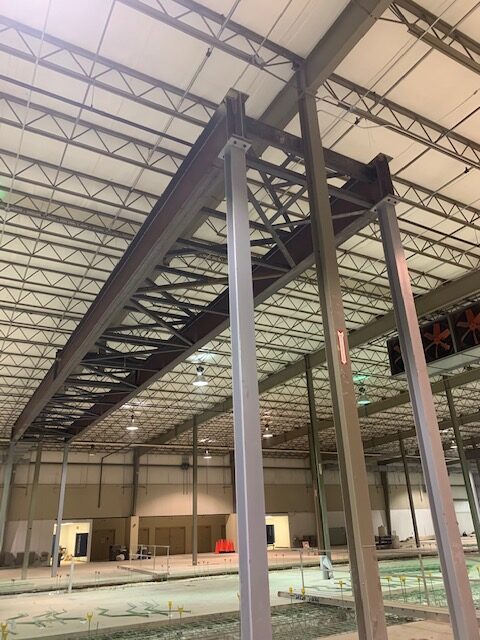
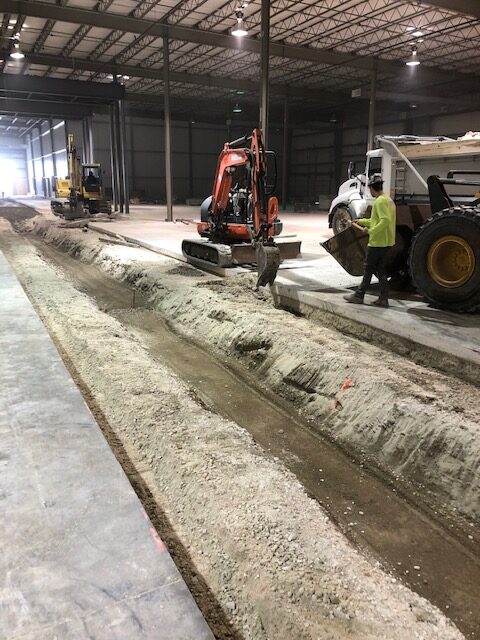
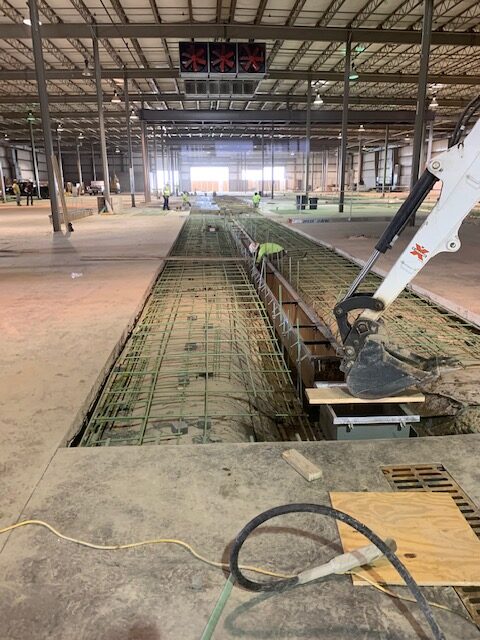
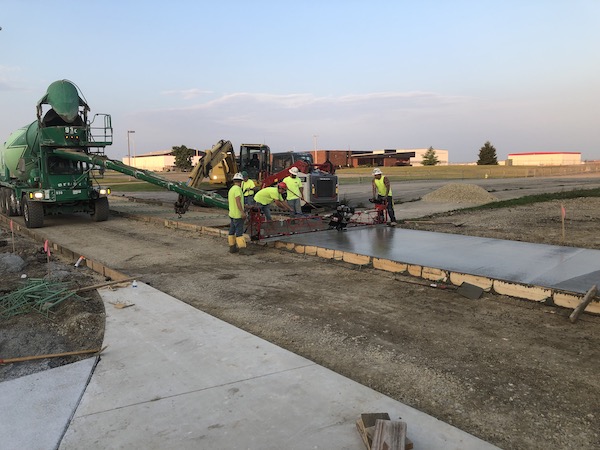
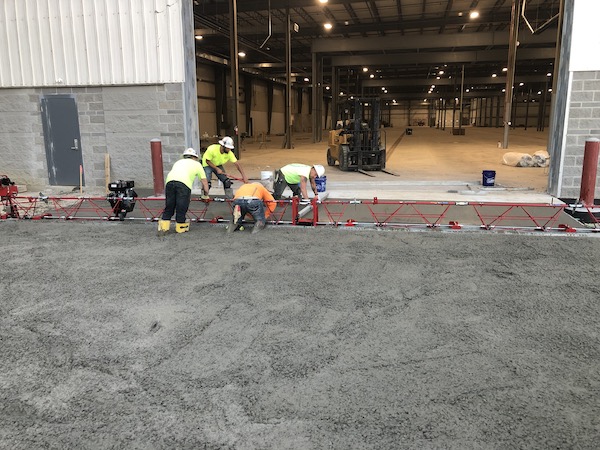
J.L. Kuck retrofitted the former Dayton Expo Center into a Snow Removal Storage Facility for Dayton International Airport. The scope of work included adding structural trusses to allow the removal of structural columns. We added 700lf of 12” trench drain, updated all lighting, updated HVAC system, and added new fire suppression system. We also laid approximately 40,000 sf of concrete paving and nearly 20,000 sf of asphalt. The existing site had to be modified to allow for proper drainage.
The Greene – Phase Two
Beavercreek, Ohio
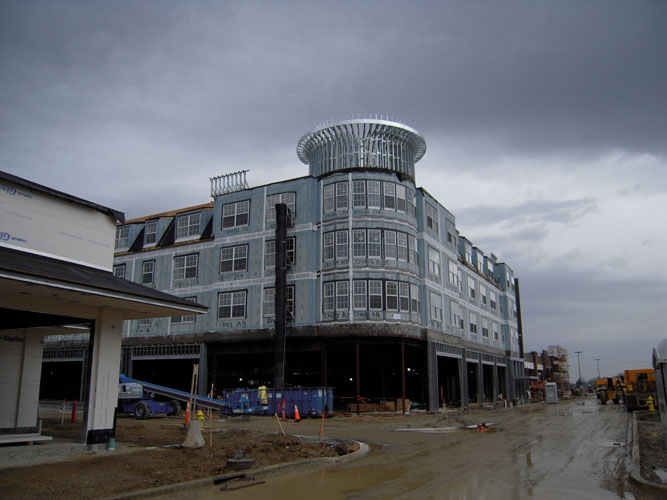
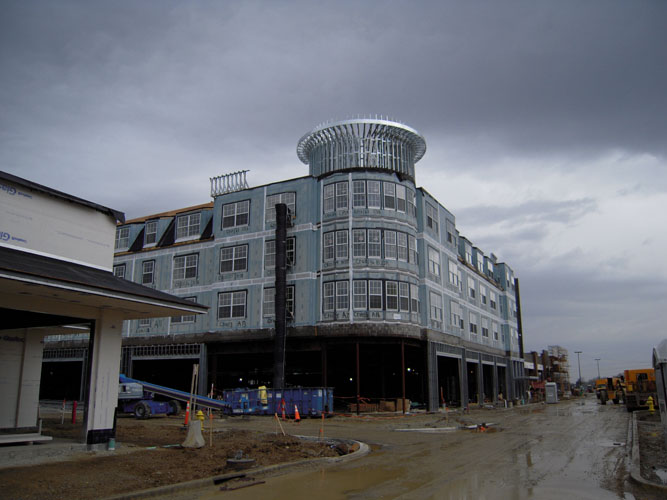
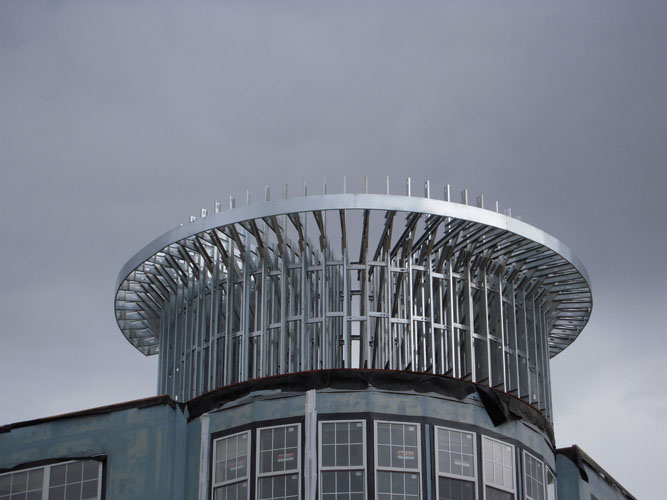
J.L. Kuck provided engineering and framing for five buildings at the mixed-use shopping center, along with door and hardware installation.
Wright State University – ABM Energy Systems Design Build
Fairborn, Ohio
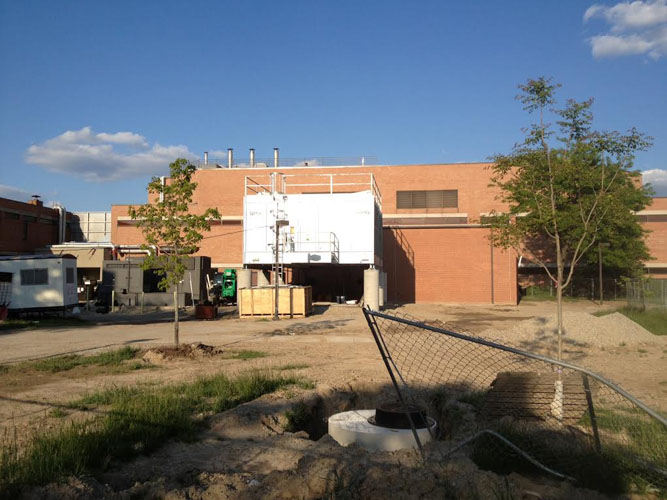
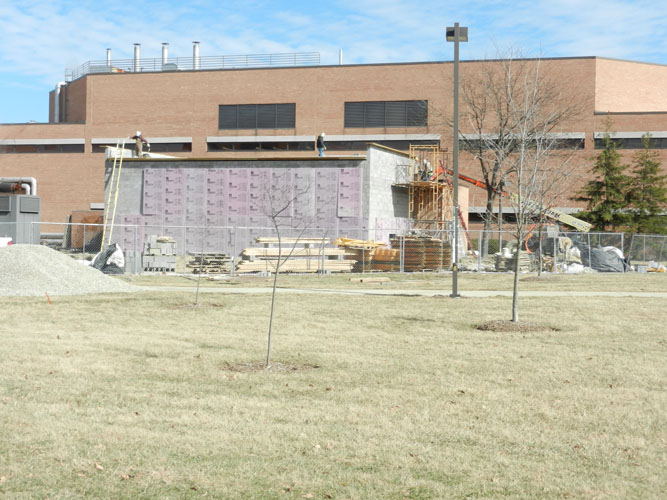
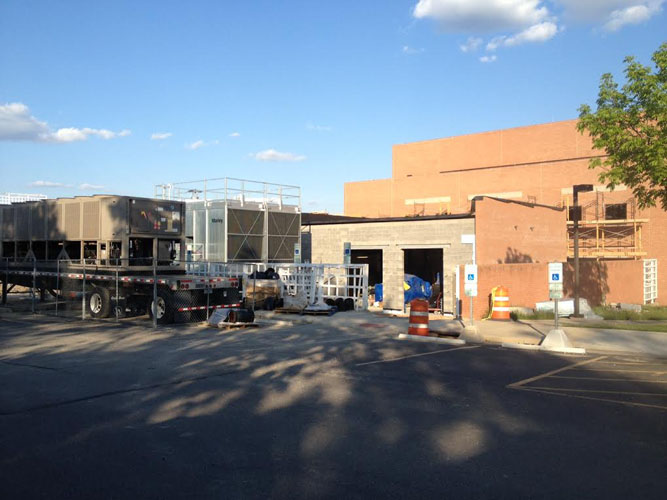
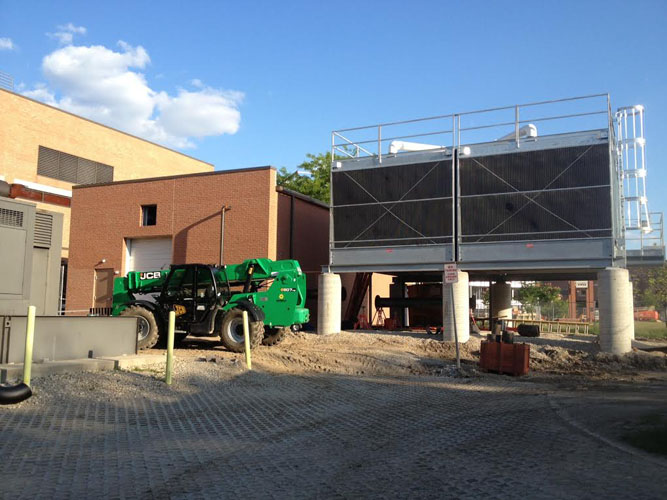
This Design Build project included poured concrete piers, construction of a new masonry building for mechanical equipment at the public university, along with excavation and installation of aquatherm piping.
Wright State University – Creative Arts Building
Fairborn, Ohio
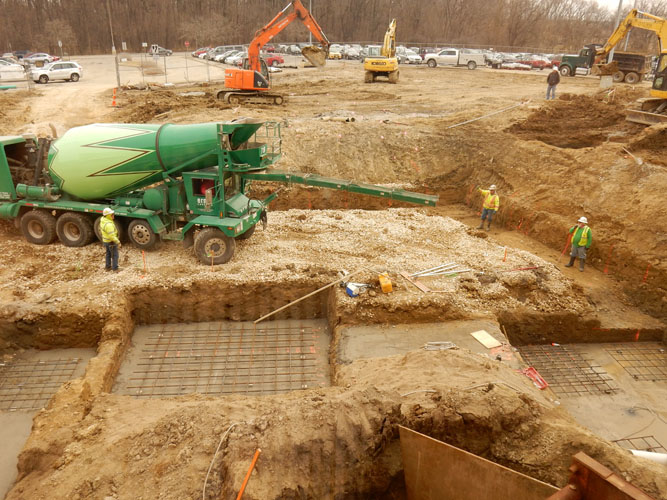
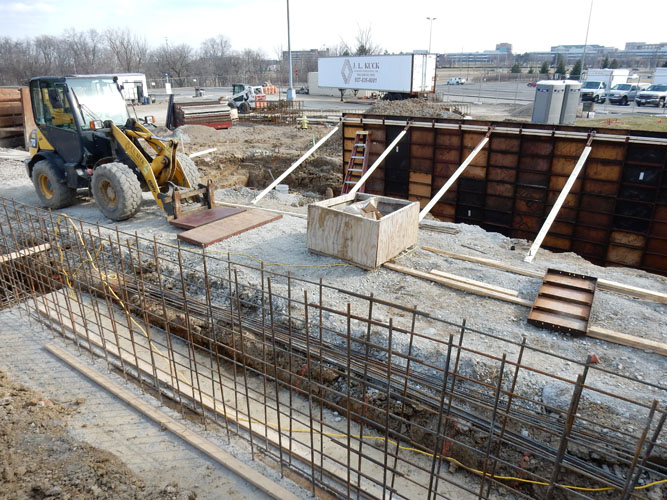
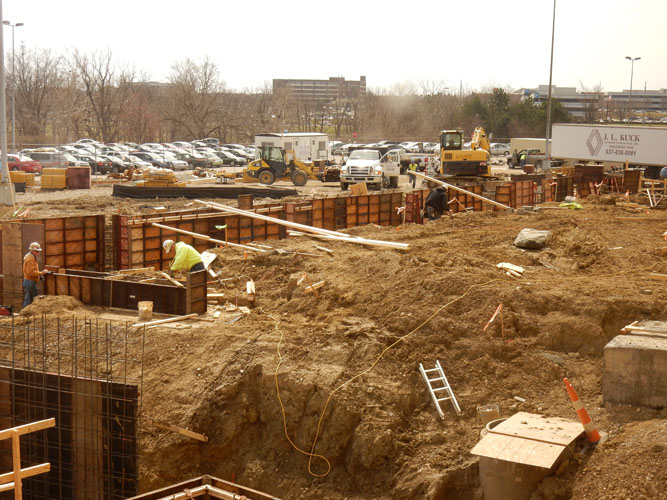
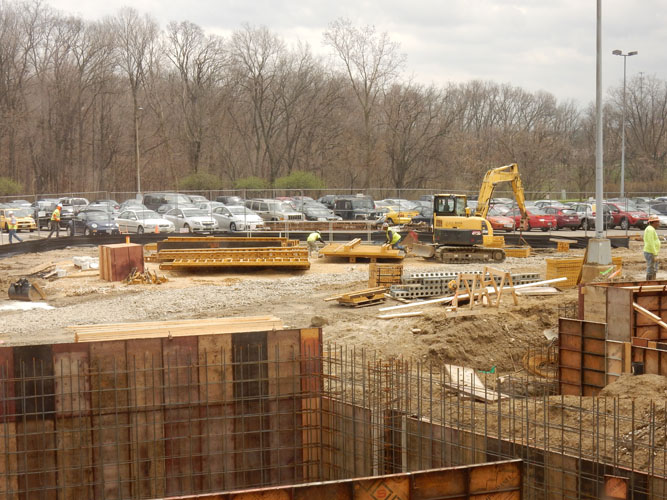
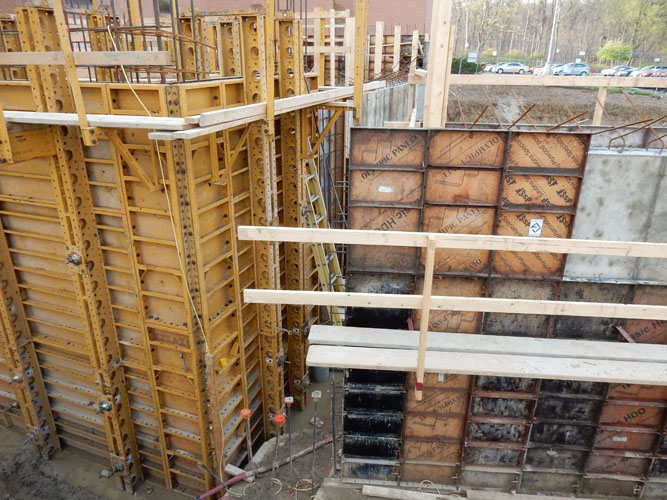
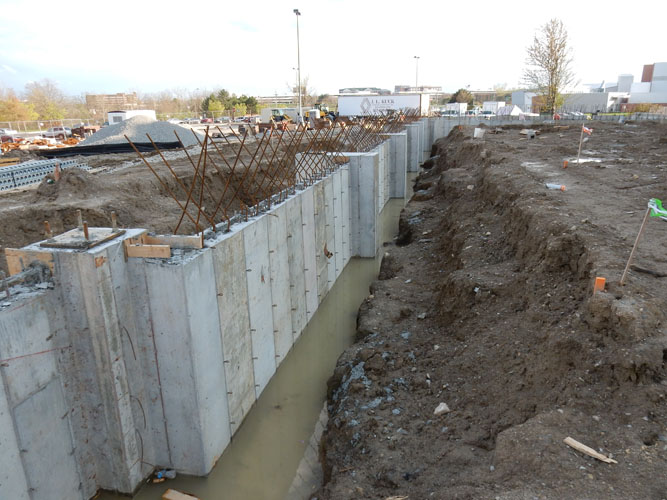
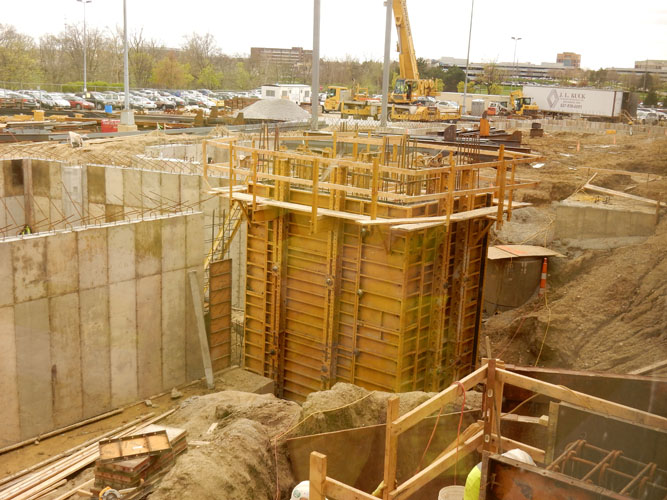
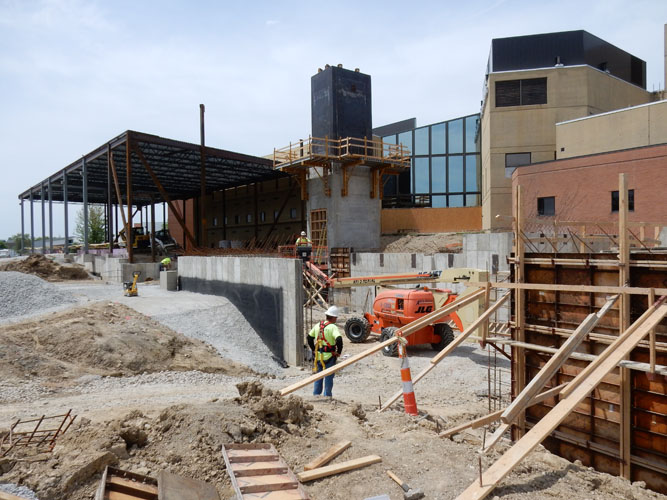
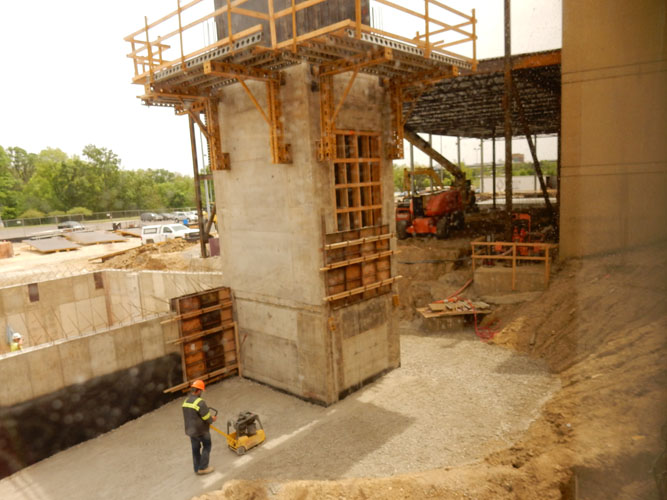
Our team built the concrete foundation and the elevator shaft for the University’s Creative Arts Building.
Miami University – Shideler Hall Renovation
Oxford, Ohio
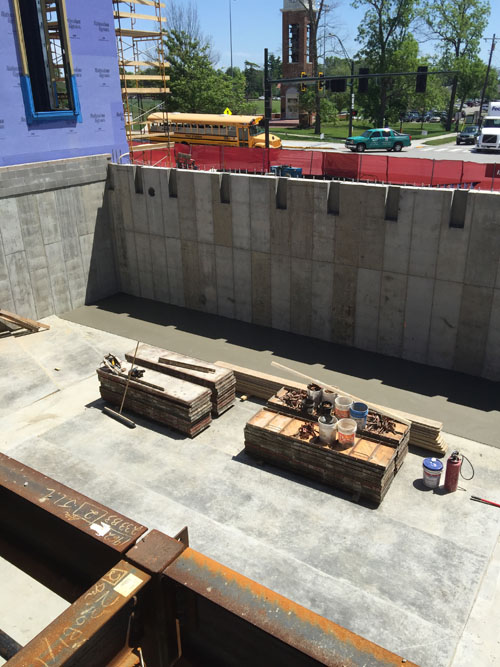
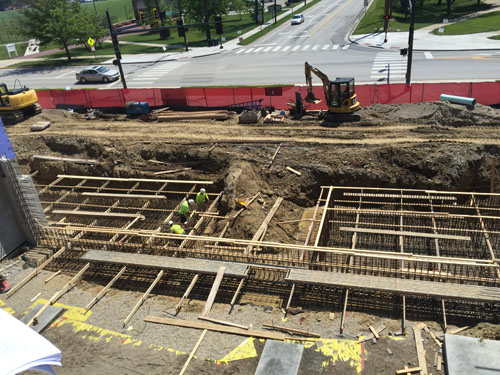
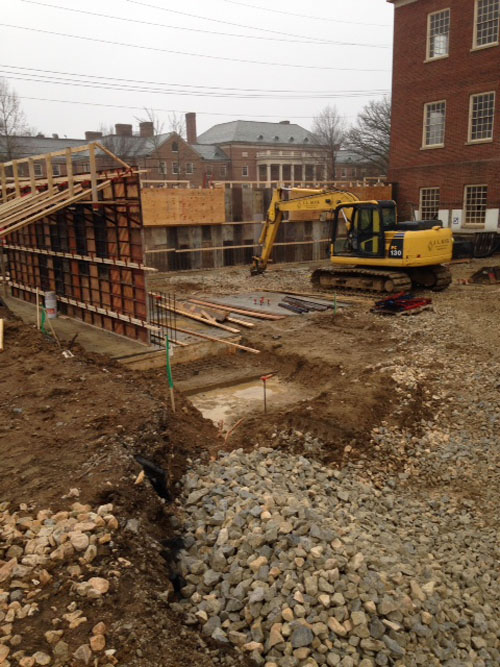
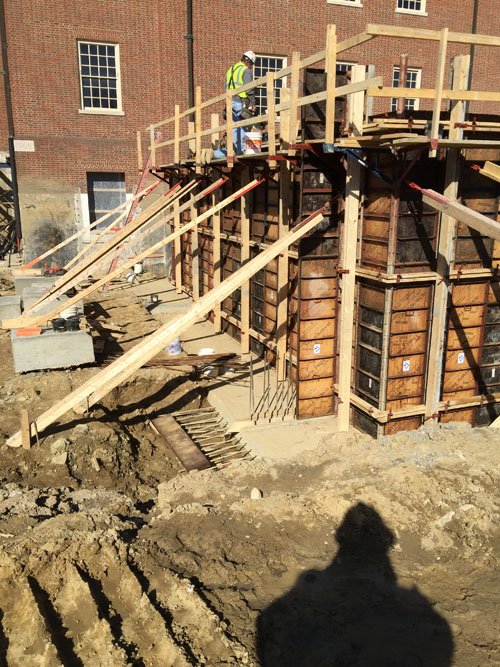
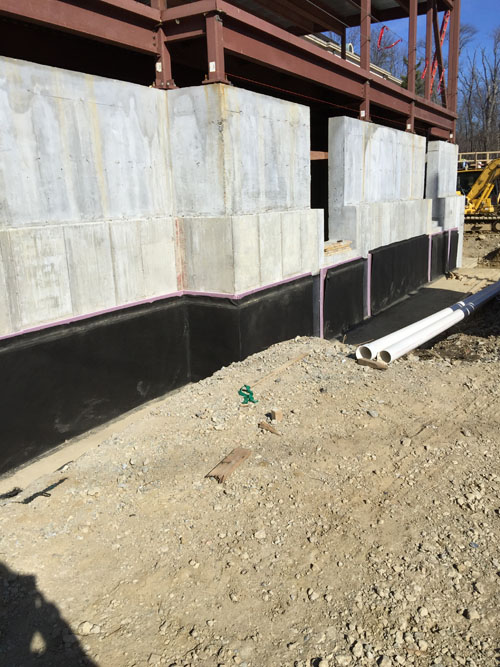
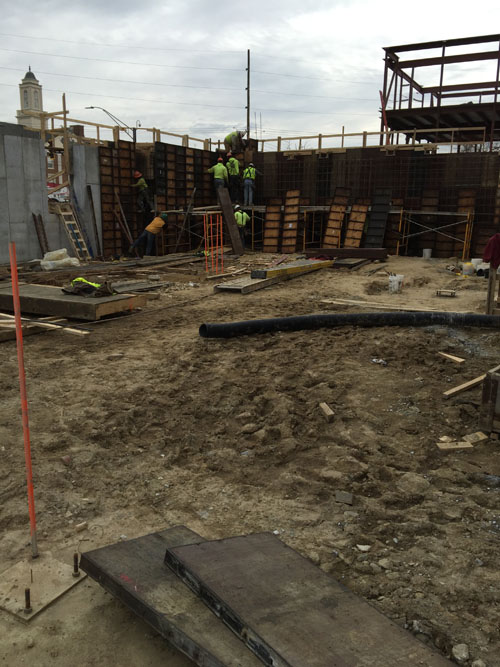
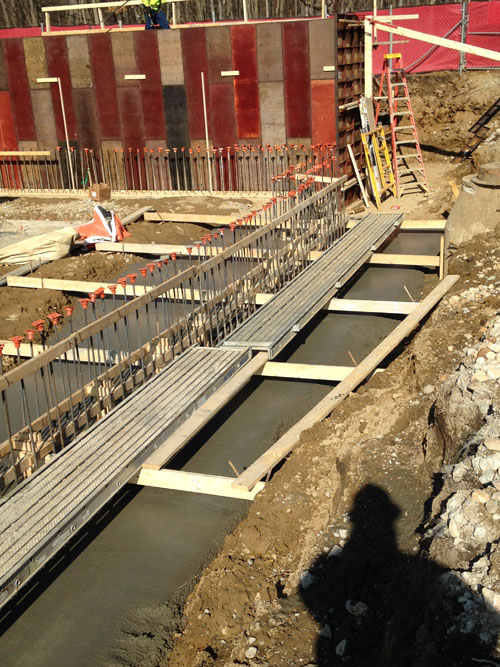
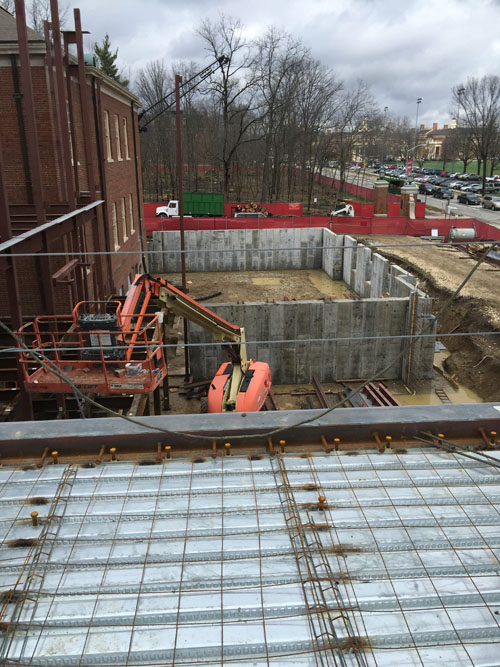
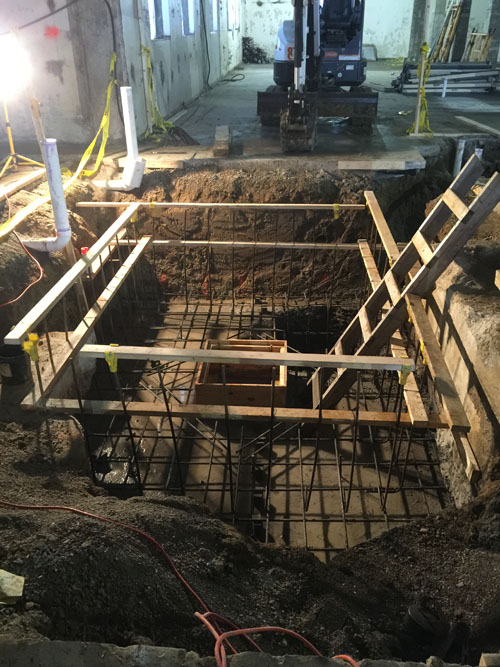
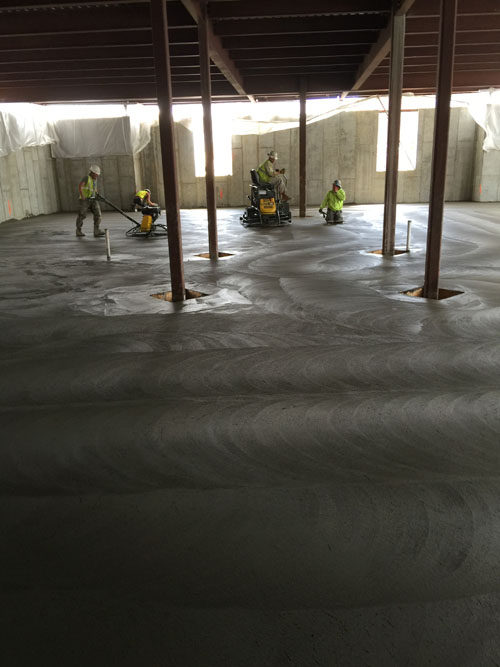
J.L. Kuck built concrete foundation walls, completed storm and sanitary utility work, and furnished and installed over 250 doors and hardware for the LEED-certified Shideler Hall.




Miami University – Maplestreet Infrastructure Project
Oxford, Ohio
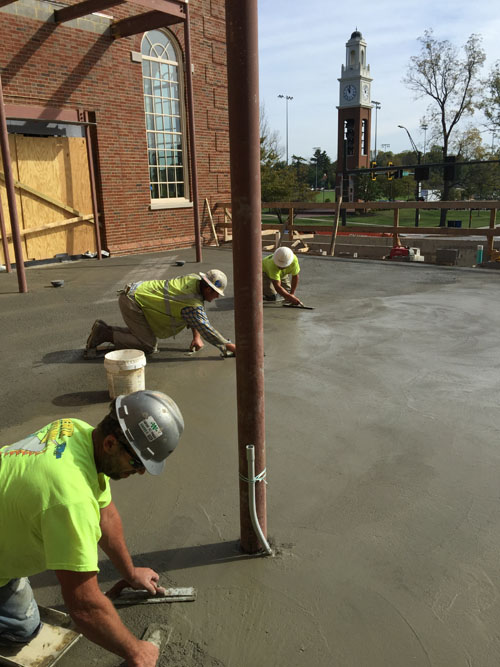
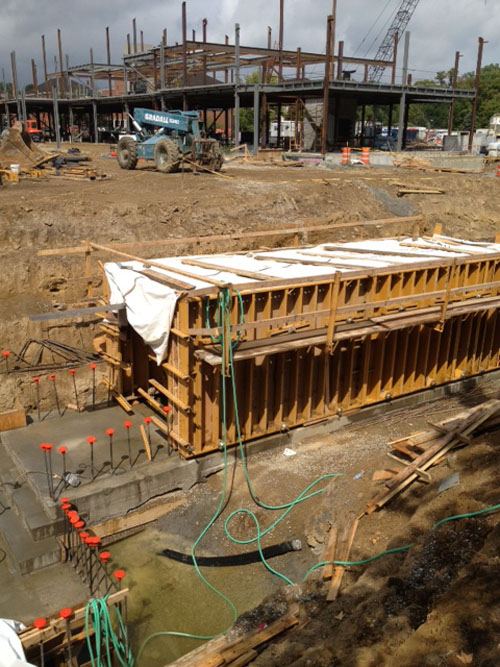
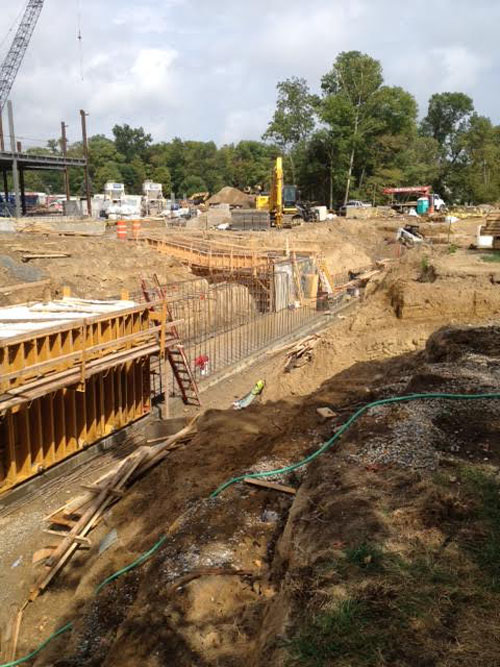
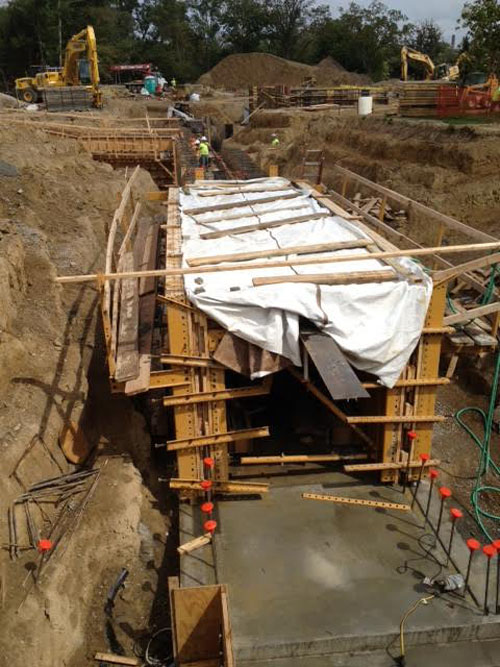
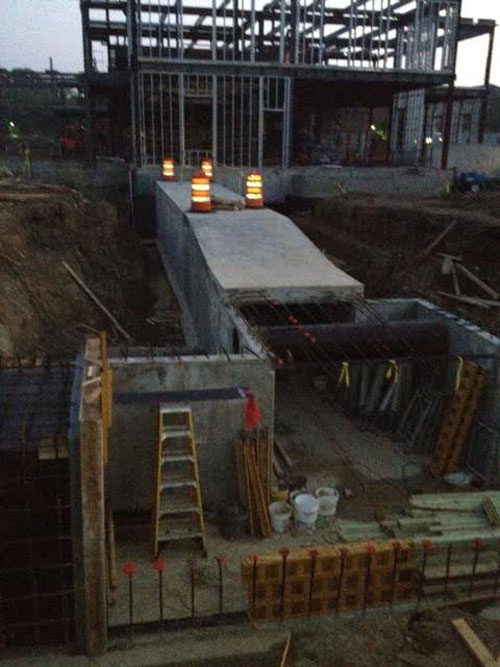
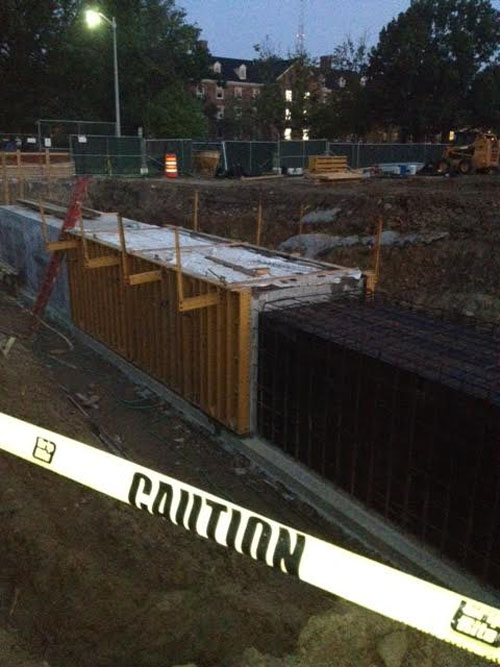
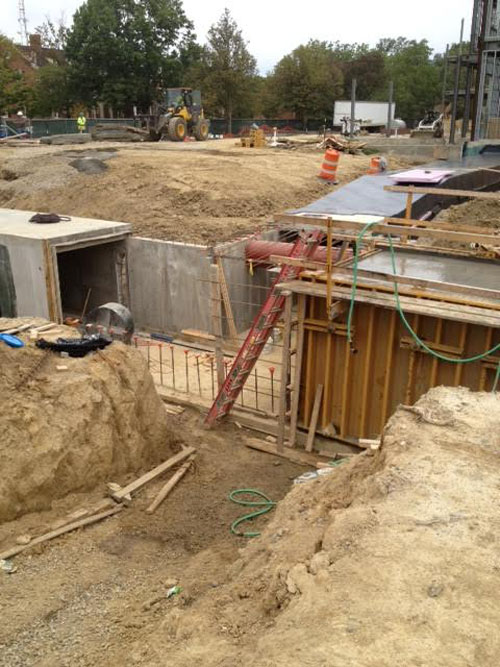
On an expedited project schedule, our team built a poured concrete infrastructure tunnel and completed utility work at the private university.
Sinclair College – Plaza Renovation
Dayton, Ohio
J.L. Kuck removed existing concrete pavers and waterproofing from the center plaza above the library and replaced waterproofing, concrete steps, drainage, pavers and landscaping.

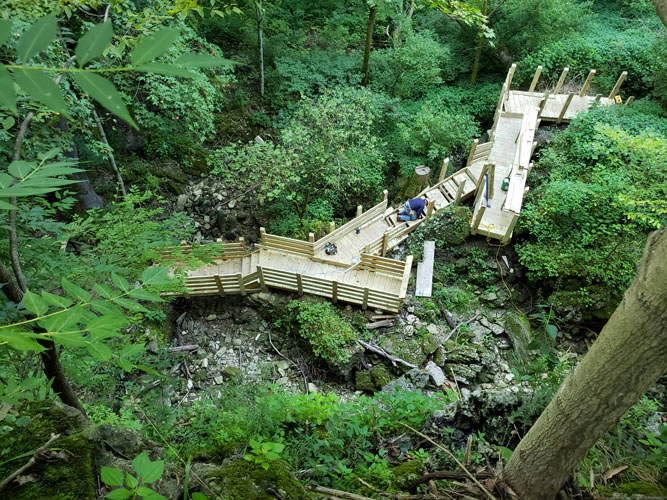
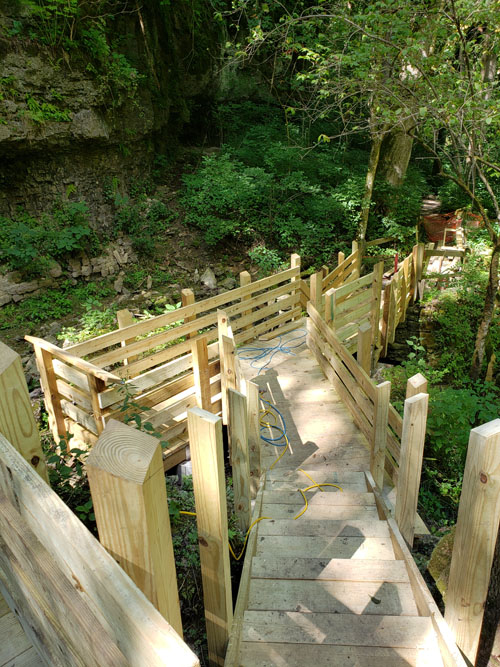
Clifton Gorge Nature Preserve Overlook
Yellow Springs, Ohio
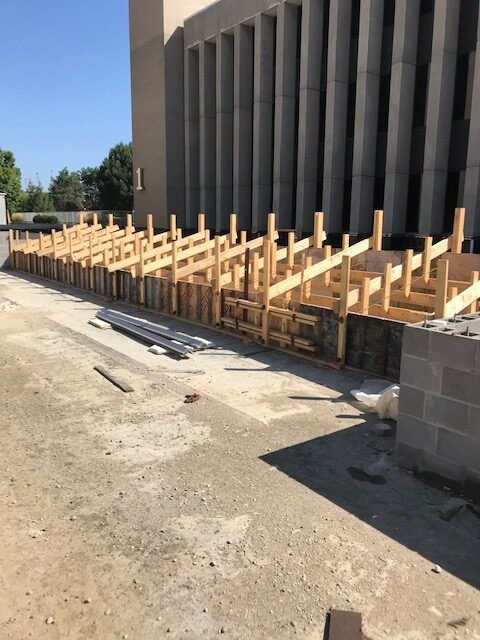
For this historic location build, this project involved intricate engineering and construction of scaled walkways designed for public safety and for structural longevity.